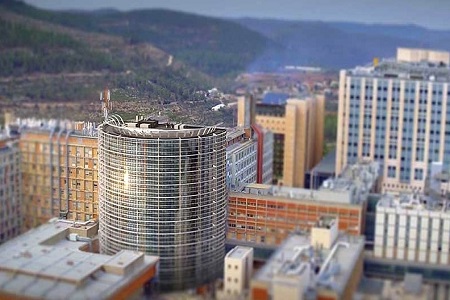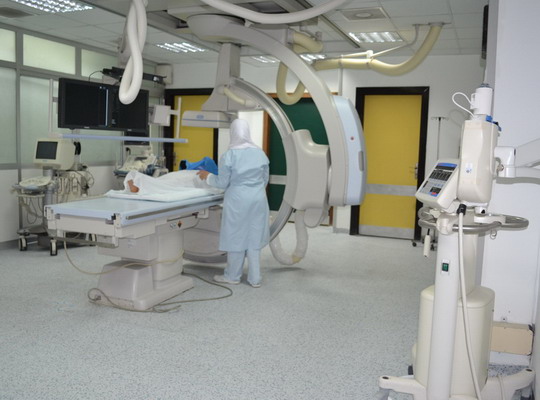
El-Mansoura Treatment Radiology Hospital, Mansoura, Egypt
The hospital capacity is 200 beds comprising special rooms, recovery rooms, ICU, isolation rooms and X-Ray department.
Scope of works
Design review and owner representation for air conditioning.
Design review and oversight of all MEP.
Estimated cost is 25 million EGP.
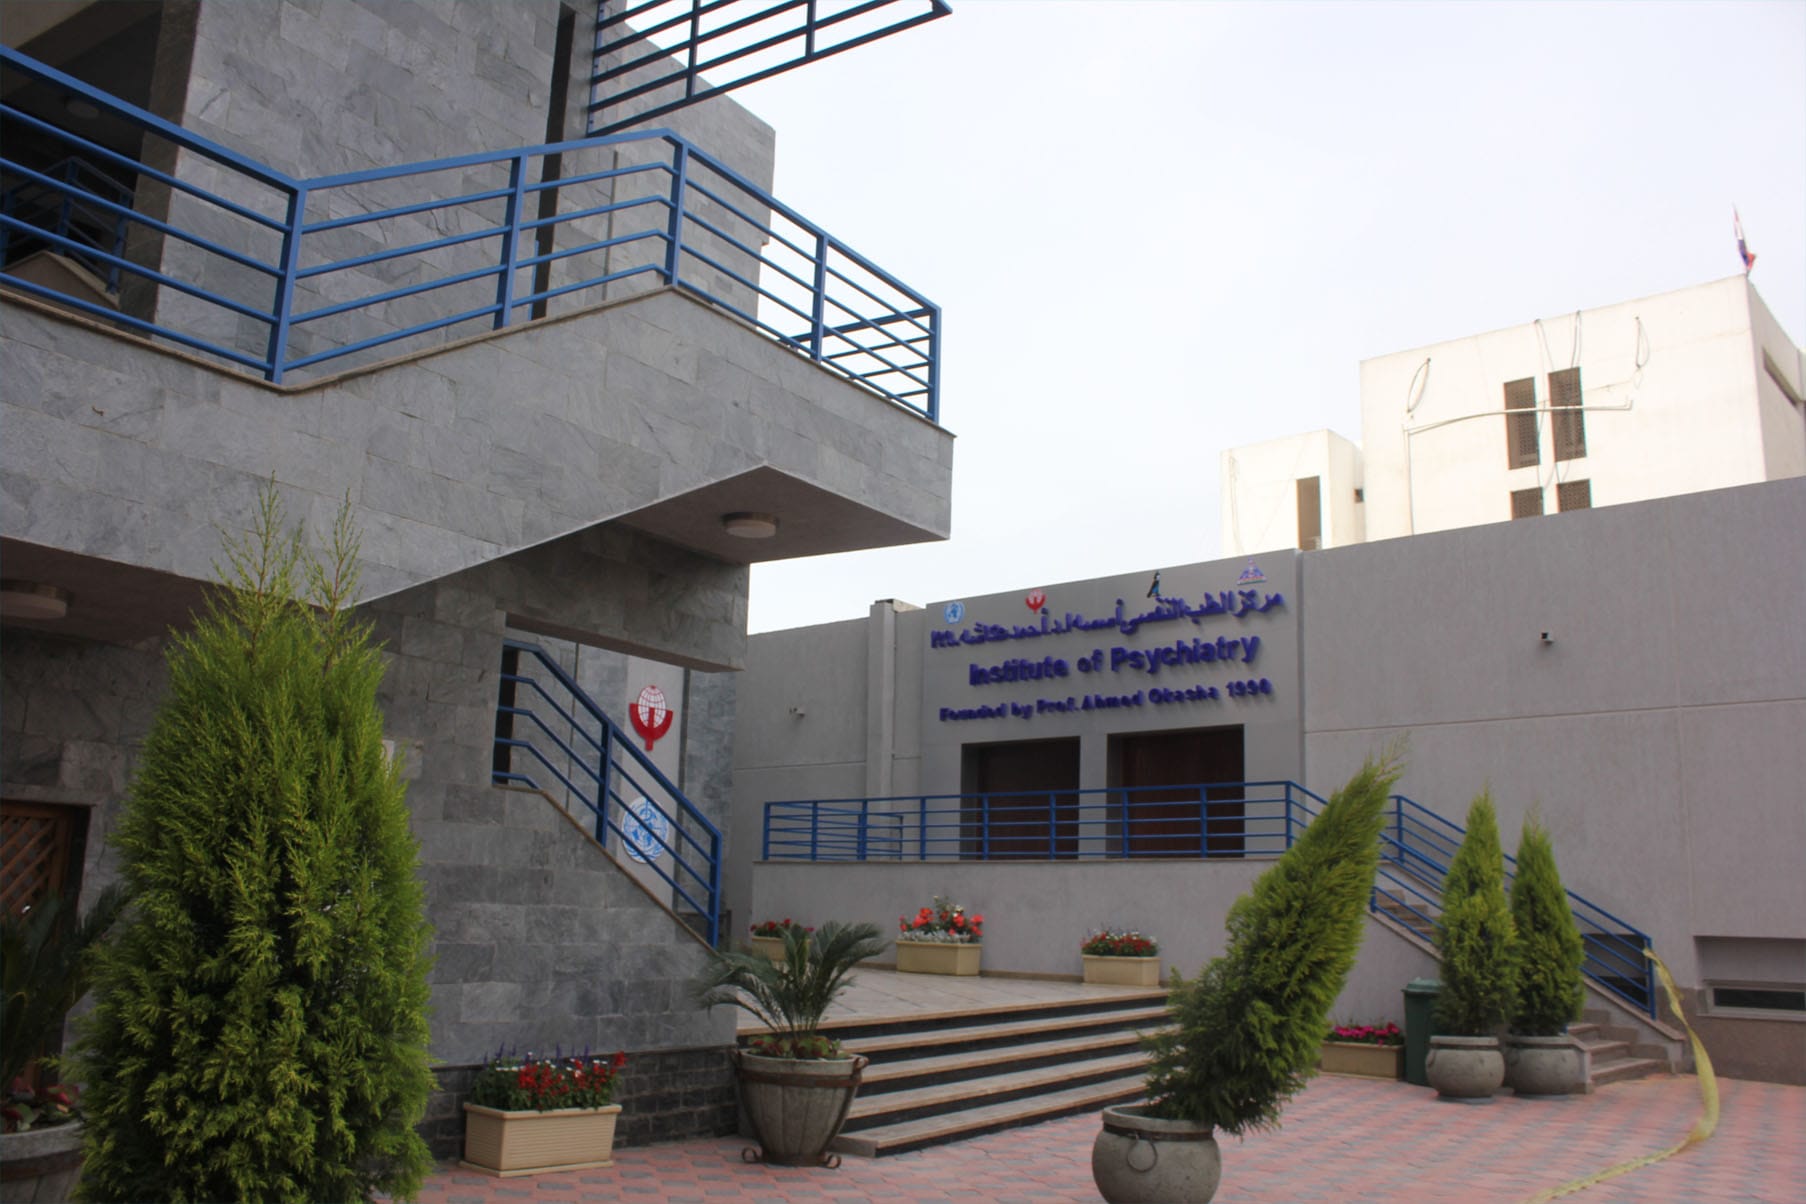
Dr. Ahmed Okasha Mental Health Hospital-New Cairo, Egypt
A psychiatric 14-floor hospital with total area 7000 m² and capacity of 100 beds. It is equipped with modern mental health care systems.
Scope of works
Mechanical working drawings.
Tender documents.
Design of sanitary, HVAC and firefighting systems.

Al Salab Hospital Nasr city, Egypt
The facility is a 4-floor hospital with a capacity of 100 beds and area of 7000 m². The hospital is resourced with modern medical technologies. The hospital comprises operation rooms, ICUs, recovery rooms, kitchen and laundry services, medical gases.
Scope of works
Chiller plant.
Design of electrical system.
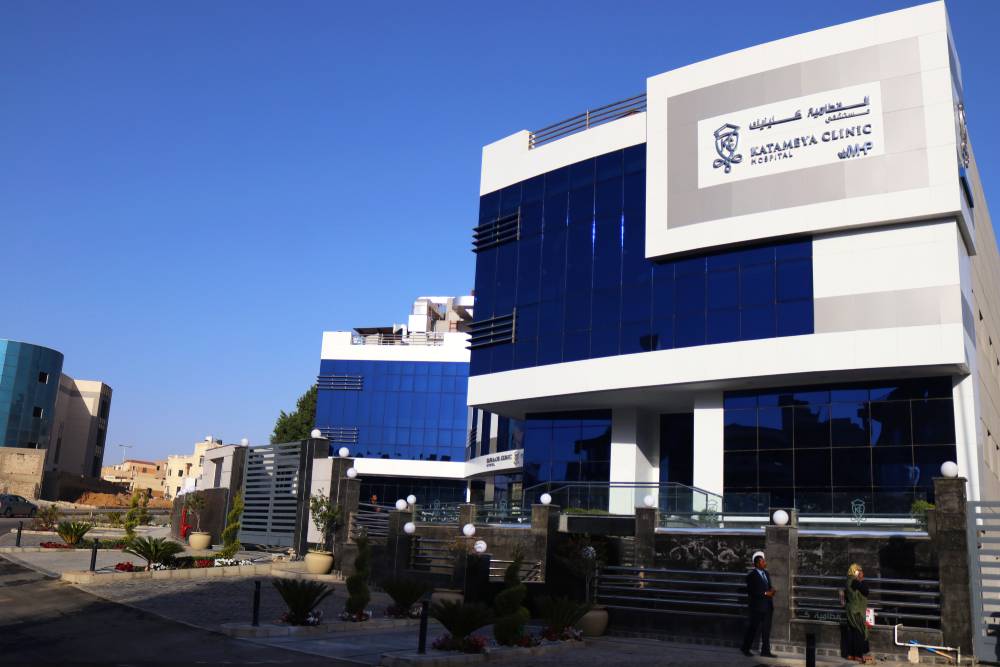
Katameya Clinic - 1 , Cairo, Egypt
A 5-floor hospital serving 120 beds that includes operation rooms, recovery rooms, doctors’ offices and cafeteria. The estimated E/M budget is 72 million EGP.
Scope of works
Design of electromechanical systems.
Scope of works:
Design of MEP systems.
Design of medical gas system using bulk oxygen tank.
Design of HVAC, plumbing and firefighting systems.
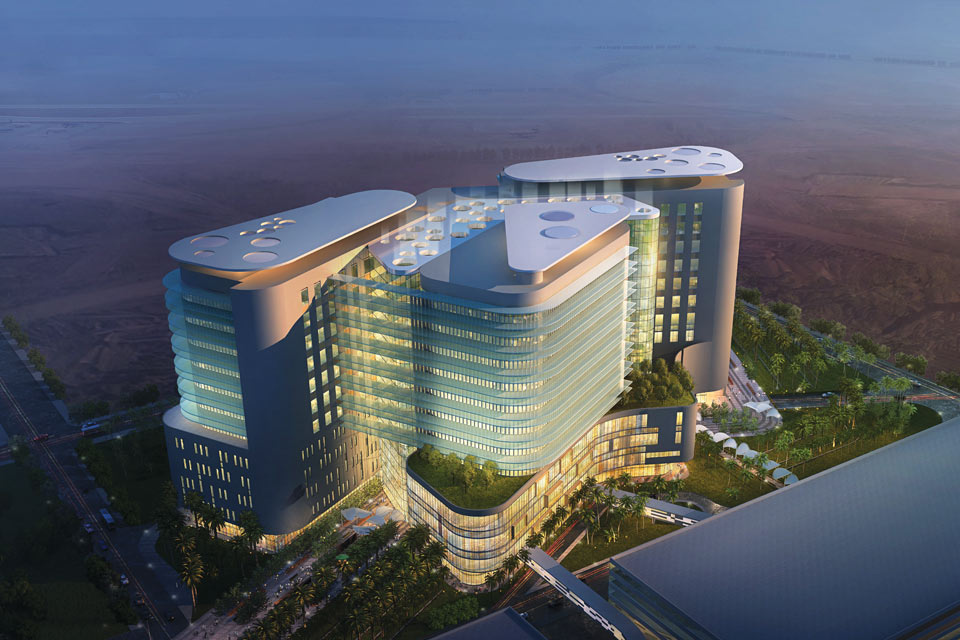
Kuwait Cancer Center (KCC)
A 14-floor medical complex of 357,660 m² area and a capacity of 528 beds. The establishment accommodates: Outpatient clinics, 15 operation theaters, 230 beds ICUs, diagnostic X-ray department, ultrasonic department, a 6-stations hemodialysis unit, maternity unit.
Scope of works
Preliminary design.
Preparation of bill of quantities.
Design of electromechanical, electrical, plumbing, firefighting systems.
Design of the latest HTM 2022 standard gas system.
Air conditioning plant with a capacity of 11,660 TR.
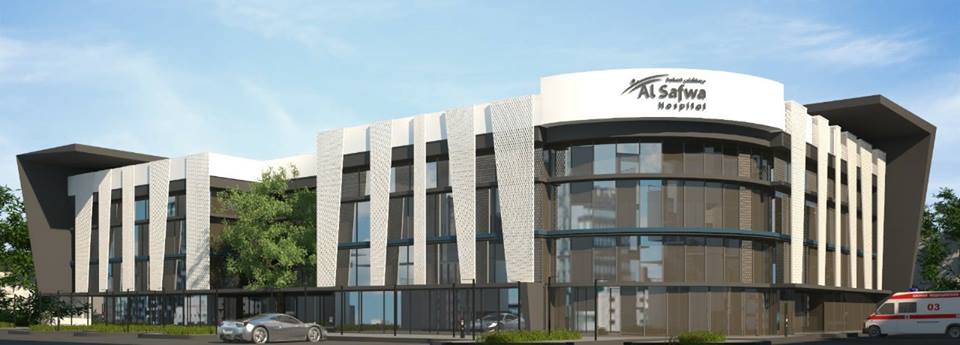
Al Safwa Hospital 6 October, Egypt
A 14-floor health resort hospital with a capacity of 100 beds and total area of 7,000 m² equipped with up-to-date medical technologies. The hospital includes operation rooms, recovery rooms, kitchen and laundry services.
Scope of works
Design of plumbing, fire protection and medical gas systems.
Dar-El-Mona for Child Care, Giza, Egypt
A specialized hospital for mentally challenged children with 3 connected buildings each with 4 floors in addition to sports, social and educational buildings. The chiller plant is an air-cooled plant with 800 TR.
Scope of works
Design of MEP systems.
Design of HVAC, plumbing, fire protection and medical gas systems.
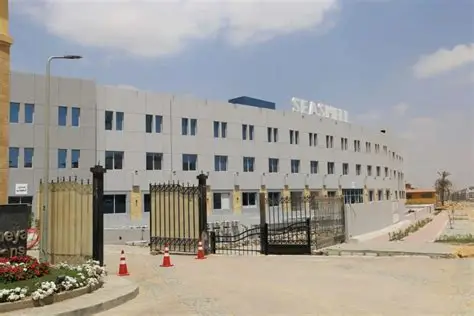
Seashell Hospital
A 6-floor building with total area of 15,000 m² serving 100 beds and full outpatient clinics. Multiple facilities are included: 7 operation rooms, recovery area, 22 beds ICUs, neonatal ICU, endoscopy department, cath labs, kidney dialysis unit, diagnostic X-ray, emergency department, sterilization and packing zones, kitchen and laundry services.
Scope of works
Design of MEP systems.
Design of HVAC, plumbing, medical gas, firefighting and electrical systems.
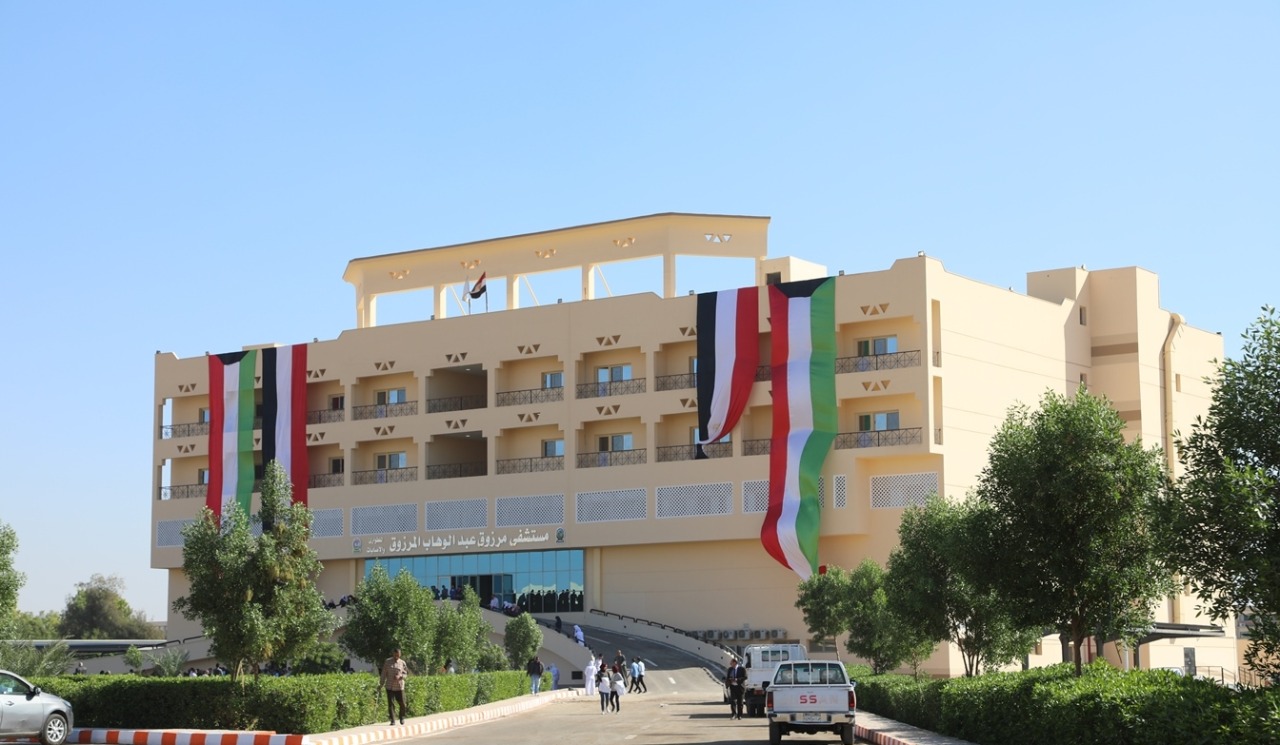
Emergency Hospital, Qena, Egypt
A 5-floor hospital with a capacity of 250 beds comprising operation rooms, recovery rooms, doctors’ offices and cafeteria.
Scope of works
Design of MEP systems similar to Katameya Clinic 1.
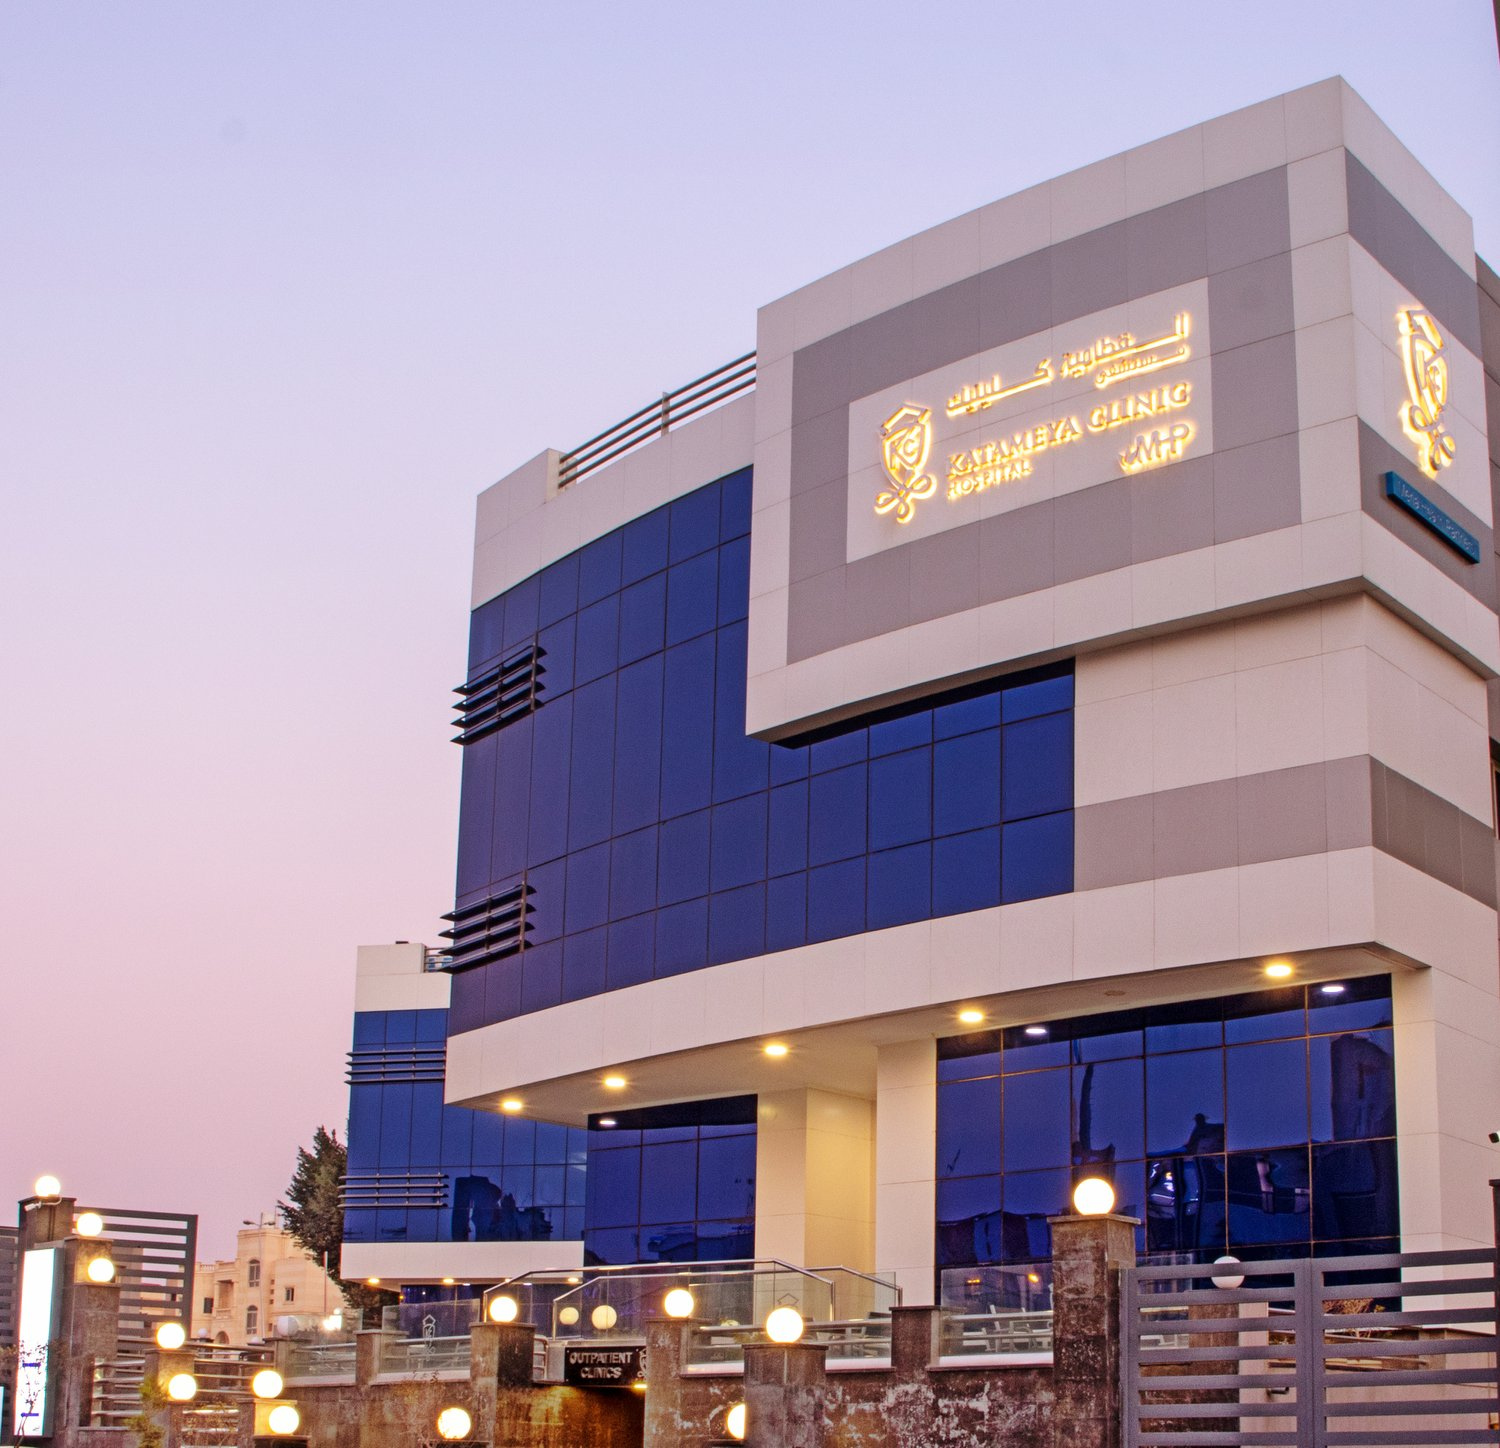
Katameya Clinic - 2, Cairo, Egypt
A 5-floor hospital with a capacity of 70 beds that includes operation rooms, recovery rooms, doctors’ offices and cafeteria.
Scope of works
Design of MEP systems similar to Katameya Clinic 1.
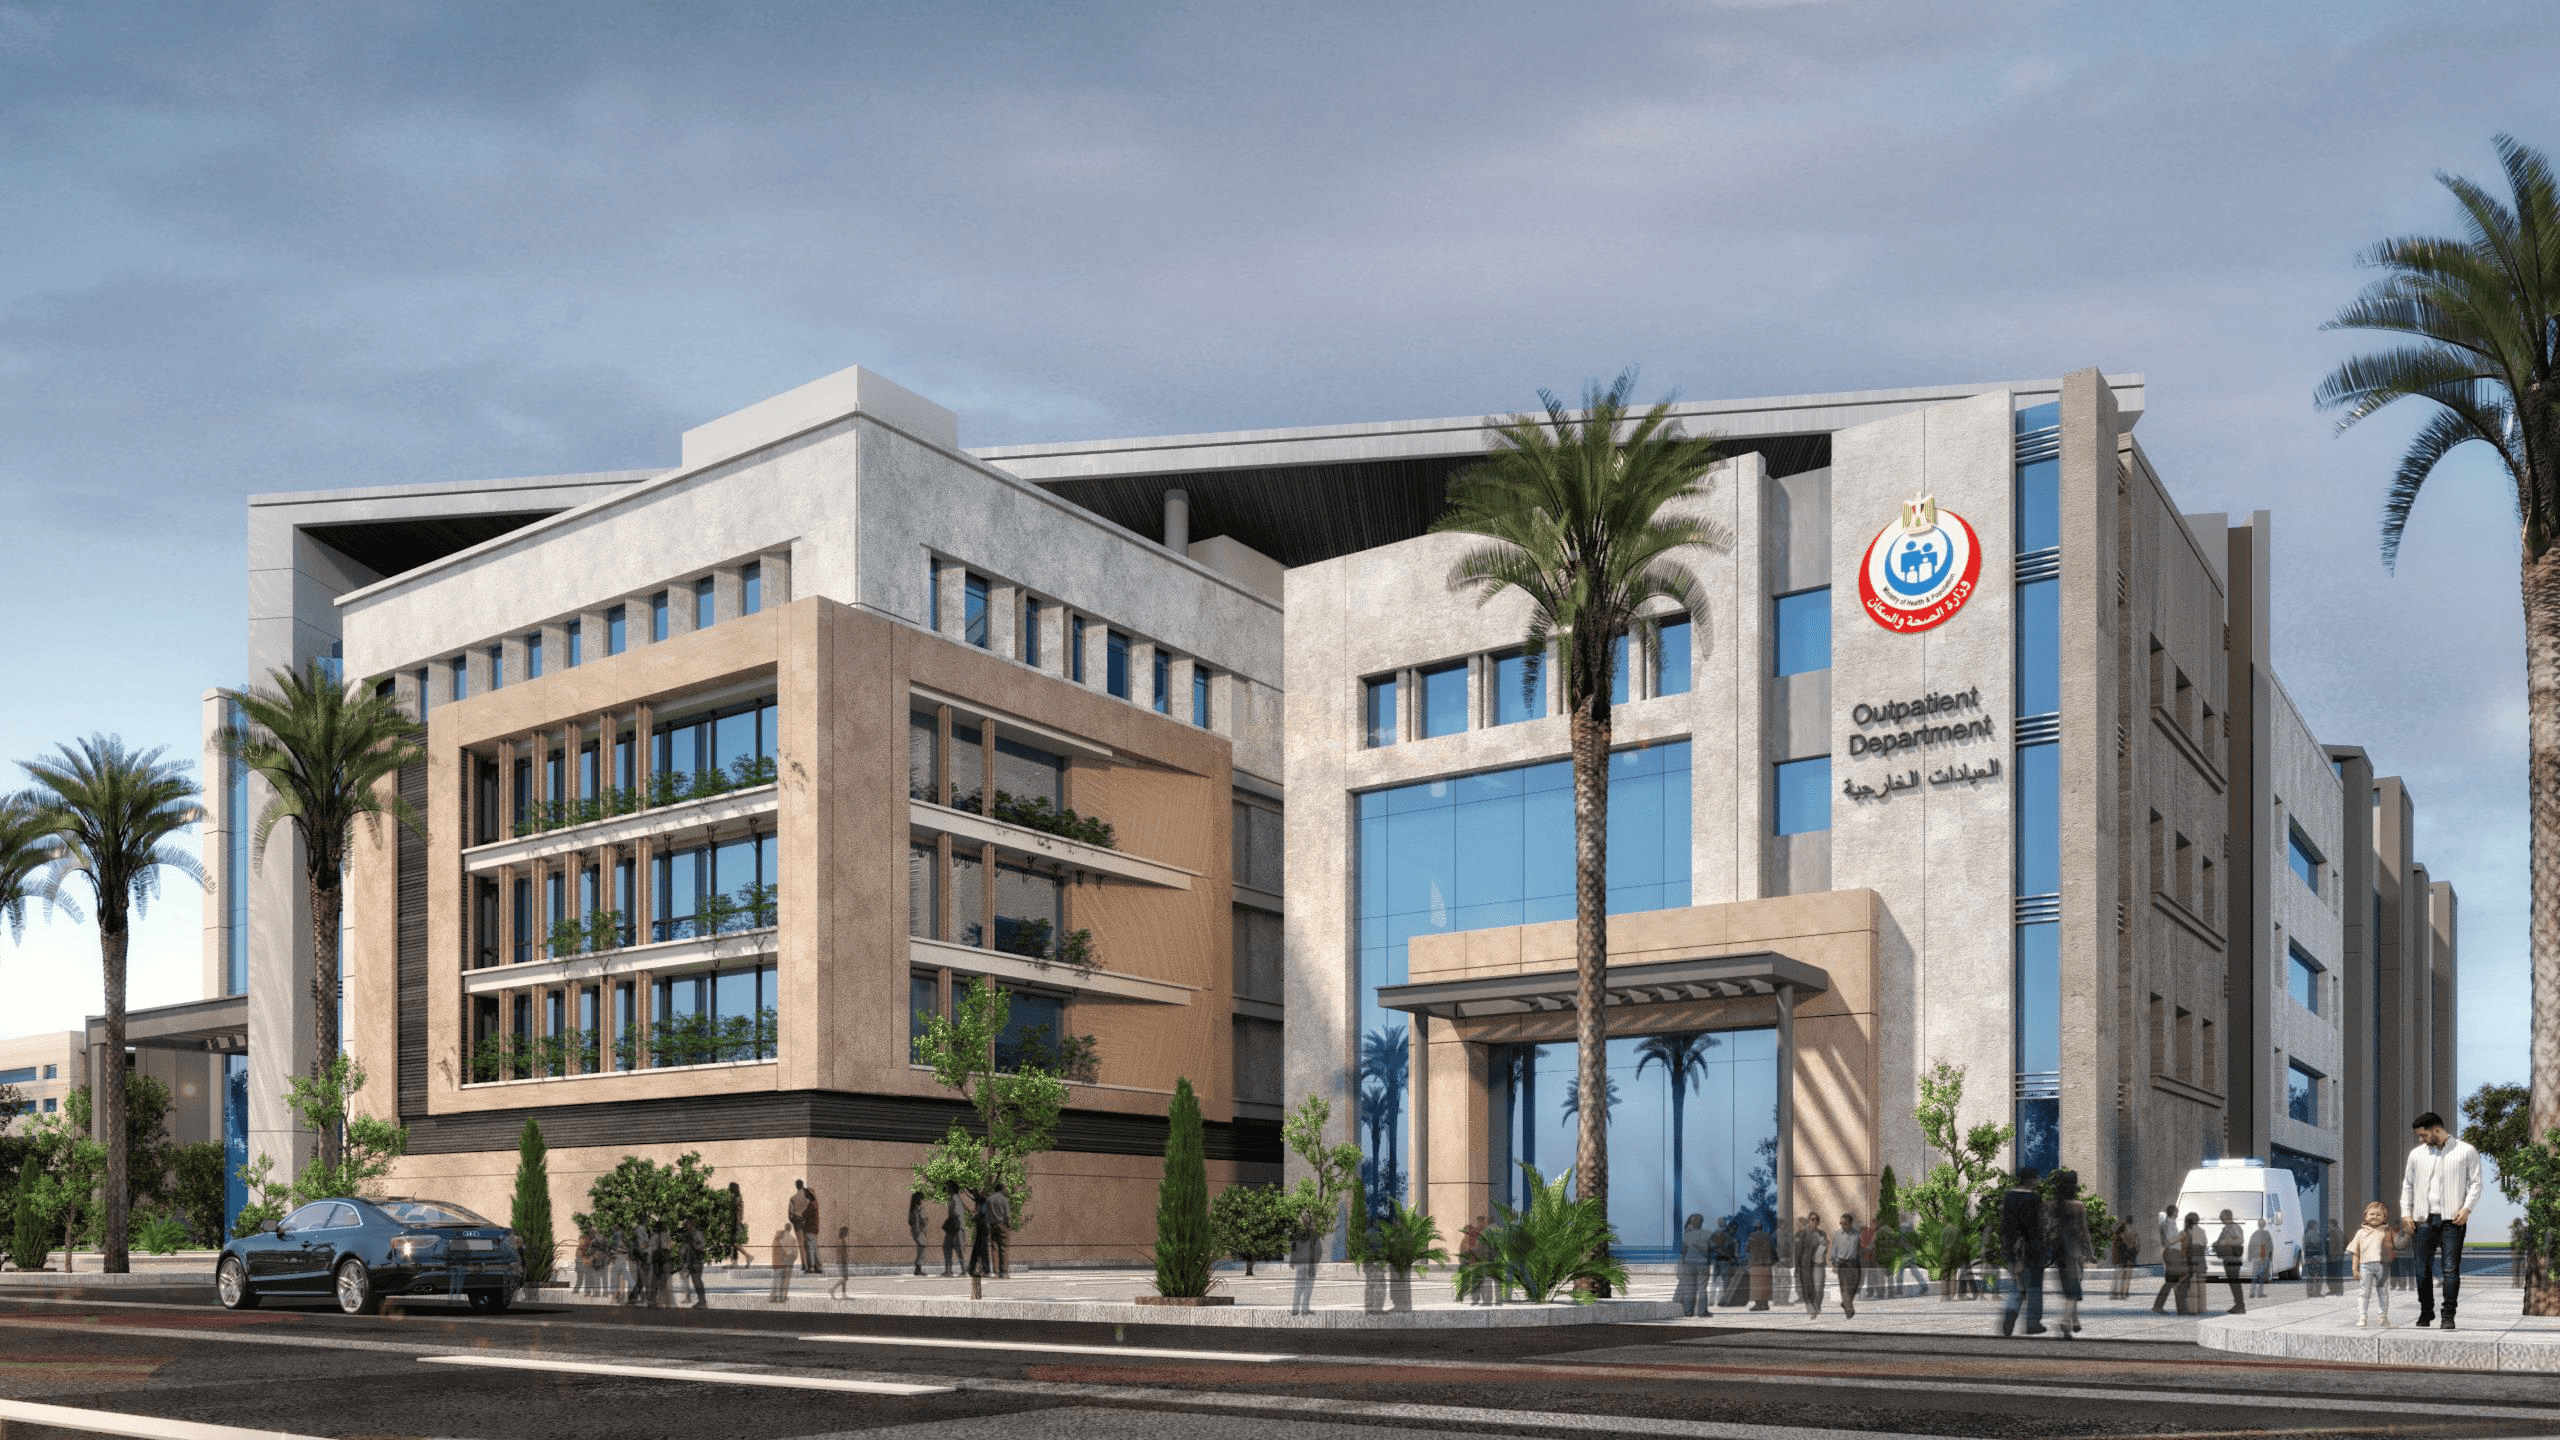
Applicants Syndicate Hospital Cairo, Egypt
A 100-room hospital facility.
Scope of works
Design of mechanical, medical piping and firefighting systems.
Air conditioning capacity 300 TR.
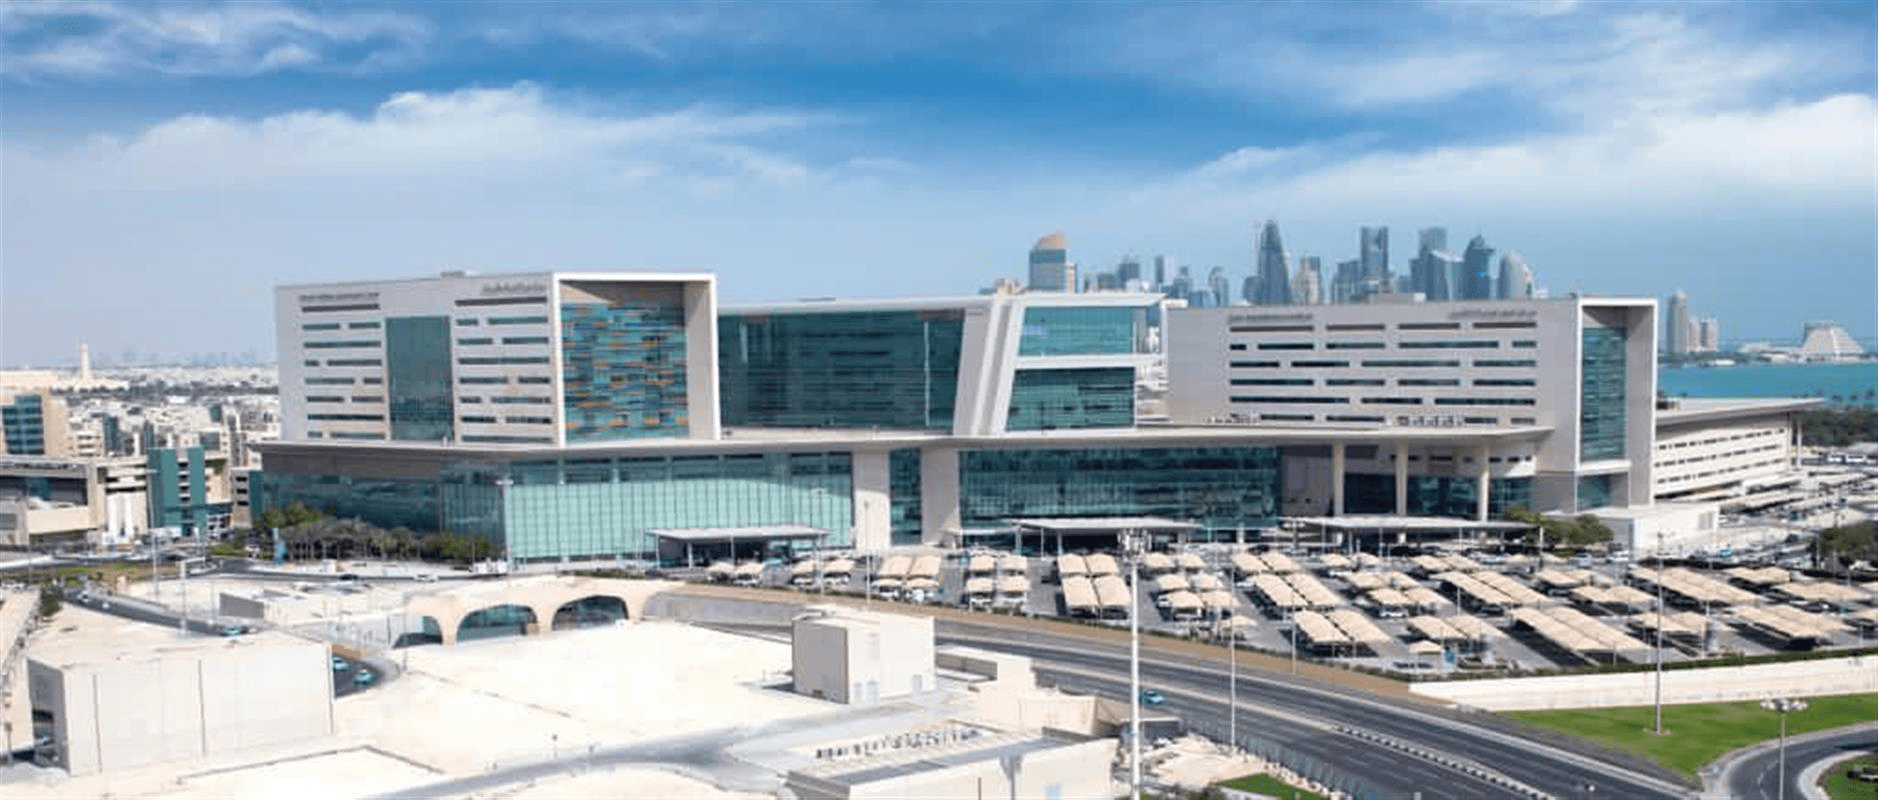
The Hammad Medical Tower Hospital, Doha Qatar
A 13-floor hospital with a total area of 40,000 m² serving 125 beds and outpatient clinics. The facility includes 3 operating rooms, 5-bed ICU, diagnostic X-ray and ultrasonic department, and a 16–20 station hemodialysis unit.
Scope of works
Design of MEP systems.
Design of HVAC, plumbing, firefighting and medical gas systems.
Scope of works:
Design of mechanical works.
Design of firefighting system.
Design of controlled medical gas system according to latest HTM 2022 standards.
Air-conditioning plant capacity 1000 TR.

Infection Diseases Hospital, Kuwait
An 8-floor high acuity hospital with a total area of 57,500 m² supporting 224 beds and outpatient clinics. It accommodates various departments: 45 ICUs with a total of 40 beds, diagnostic X-ray and ultrasonic, hemodialysis unit, and maternity department.
Scope of works
Preliminary design.
Bill of quantities preparation.
Design of electromechanical, electrical, plumbing, and firefighting systems.
Design of central medical gas systems compliant with HTM 2022 standards.
Air-conditioning plant capacity 5500 TR.
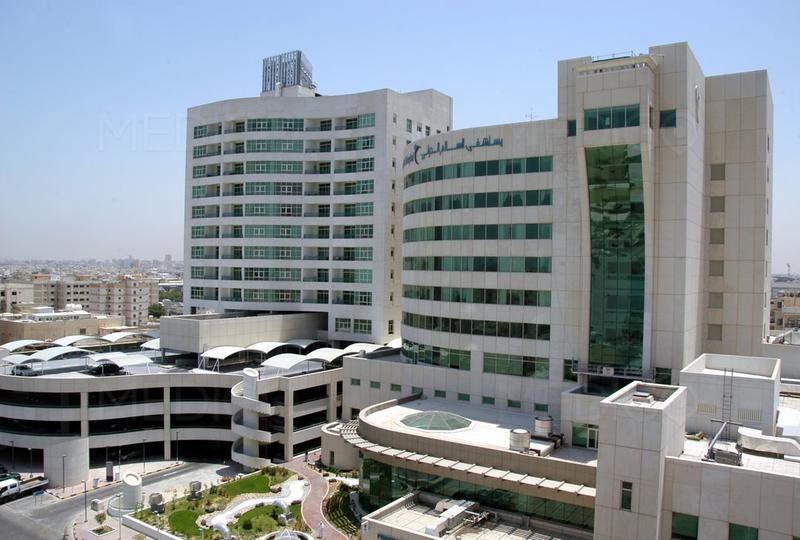
Al Salam Hospital
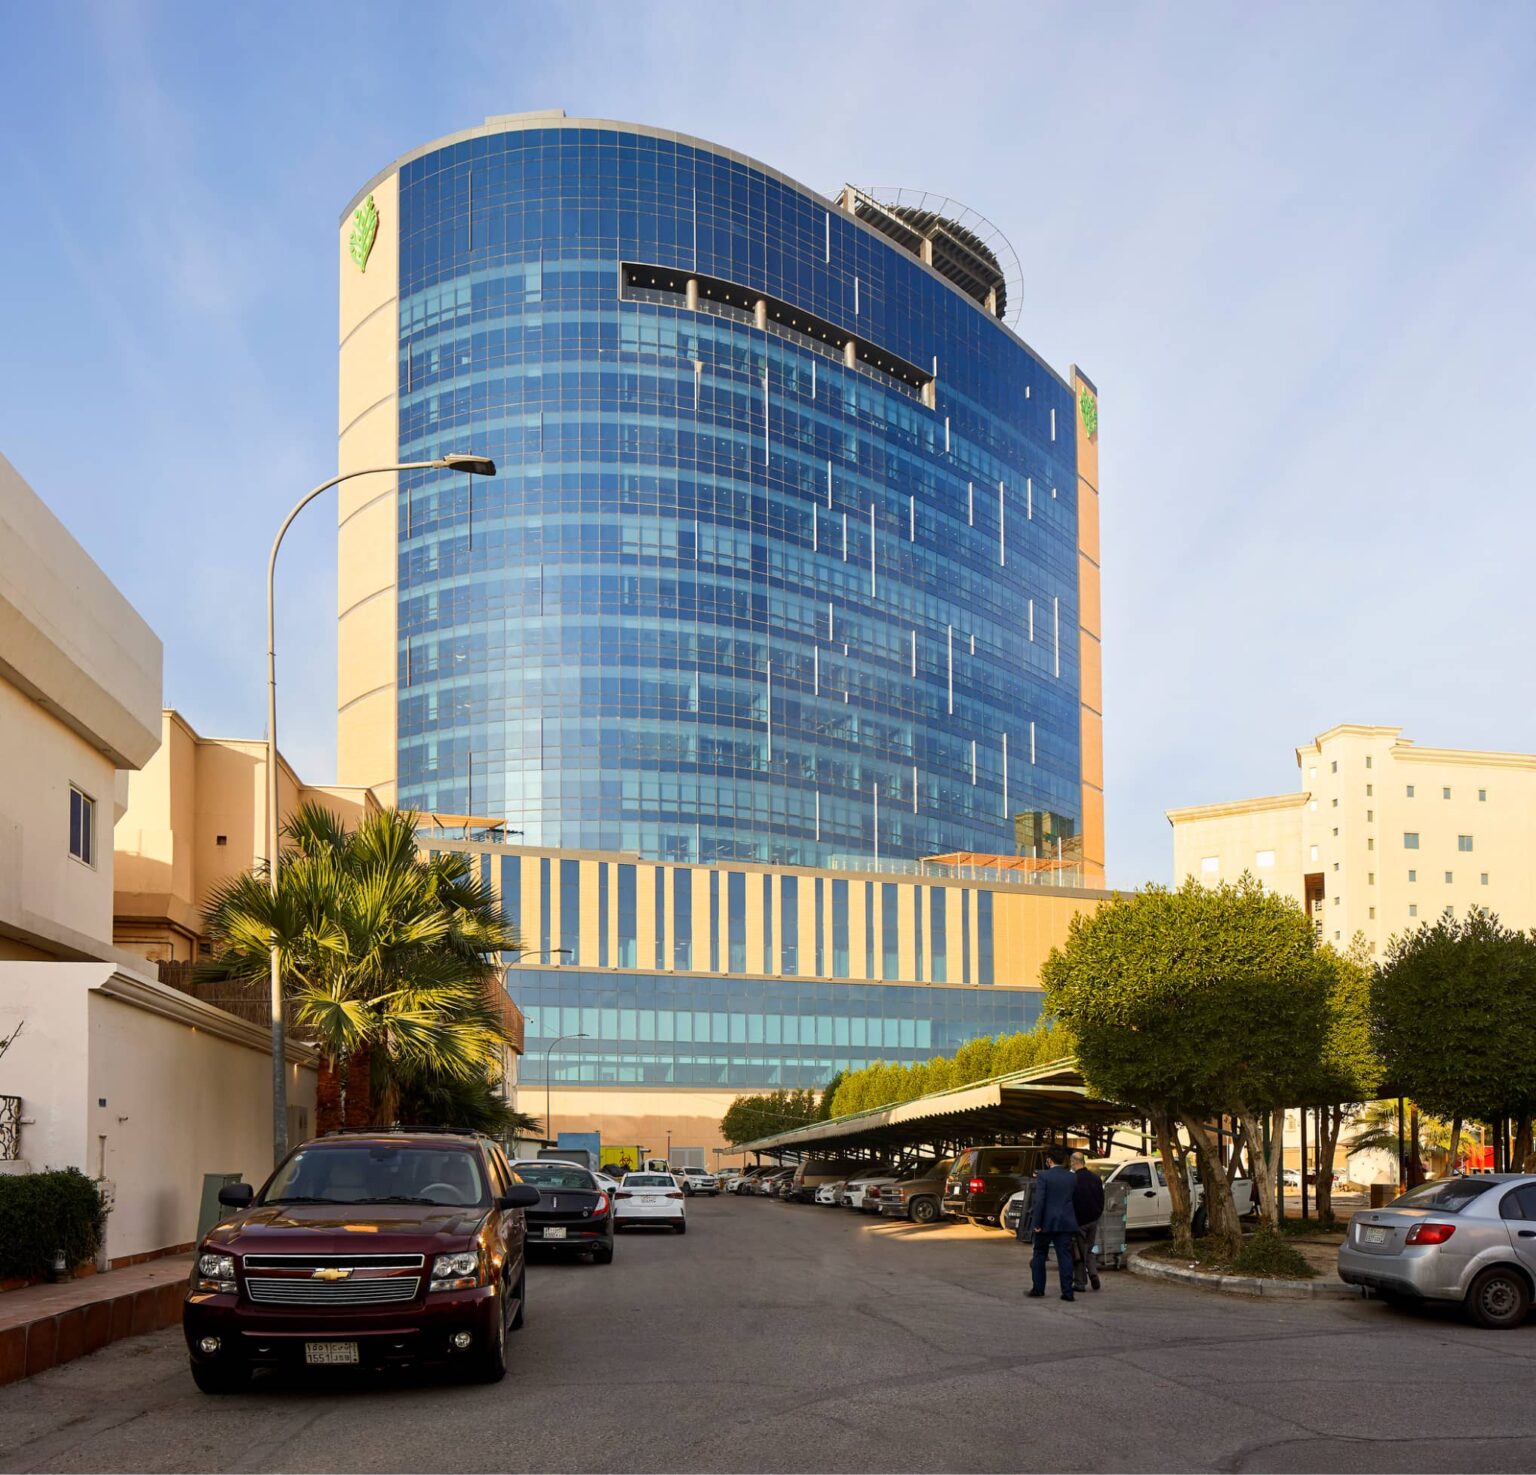
Al Mousa Hospital
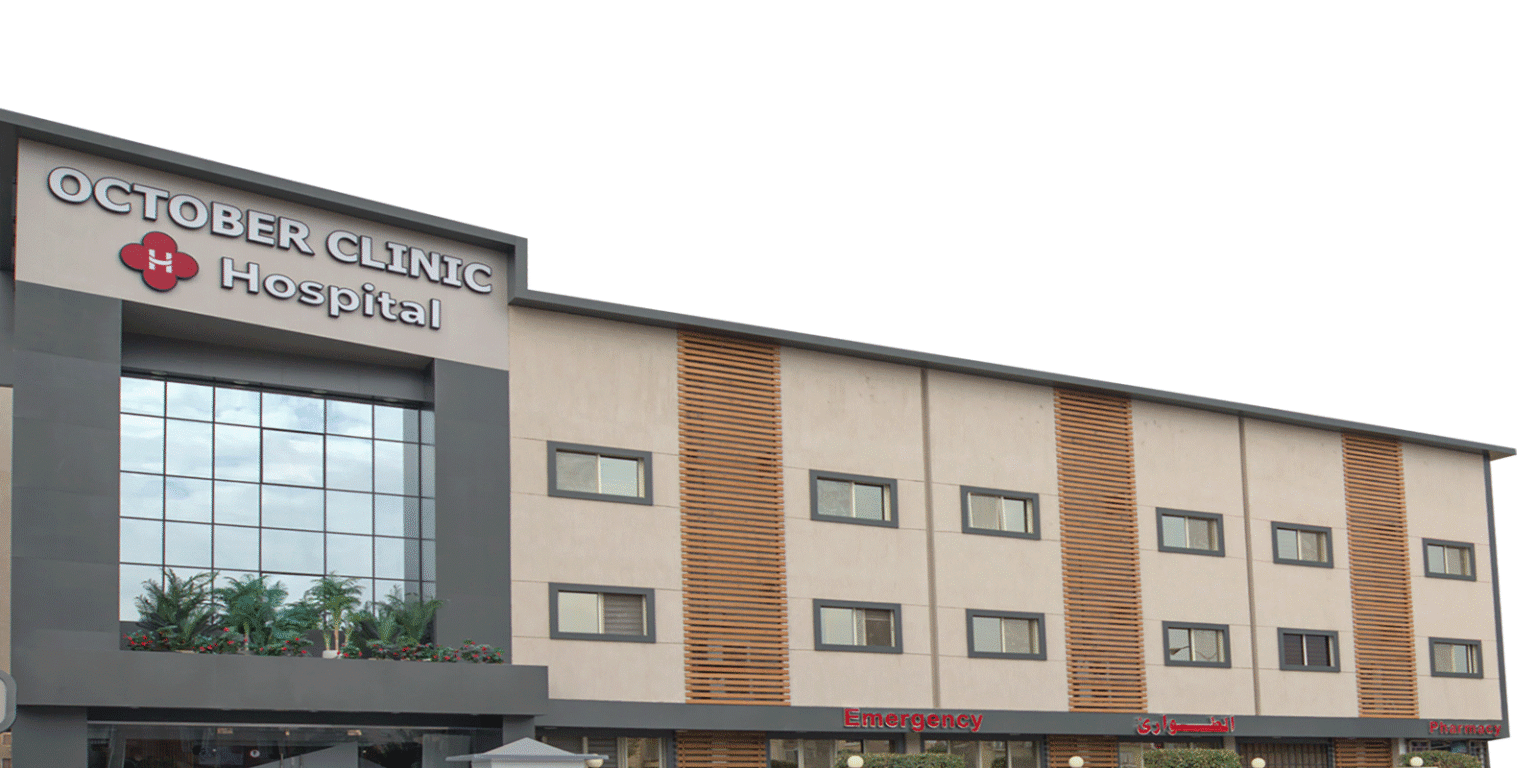
October International Hospital
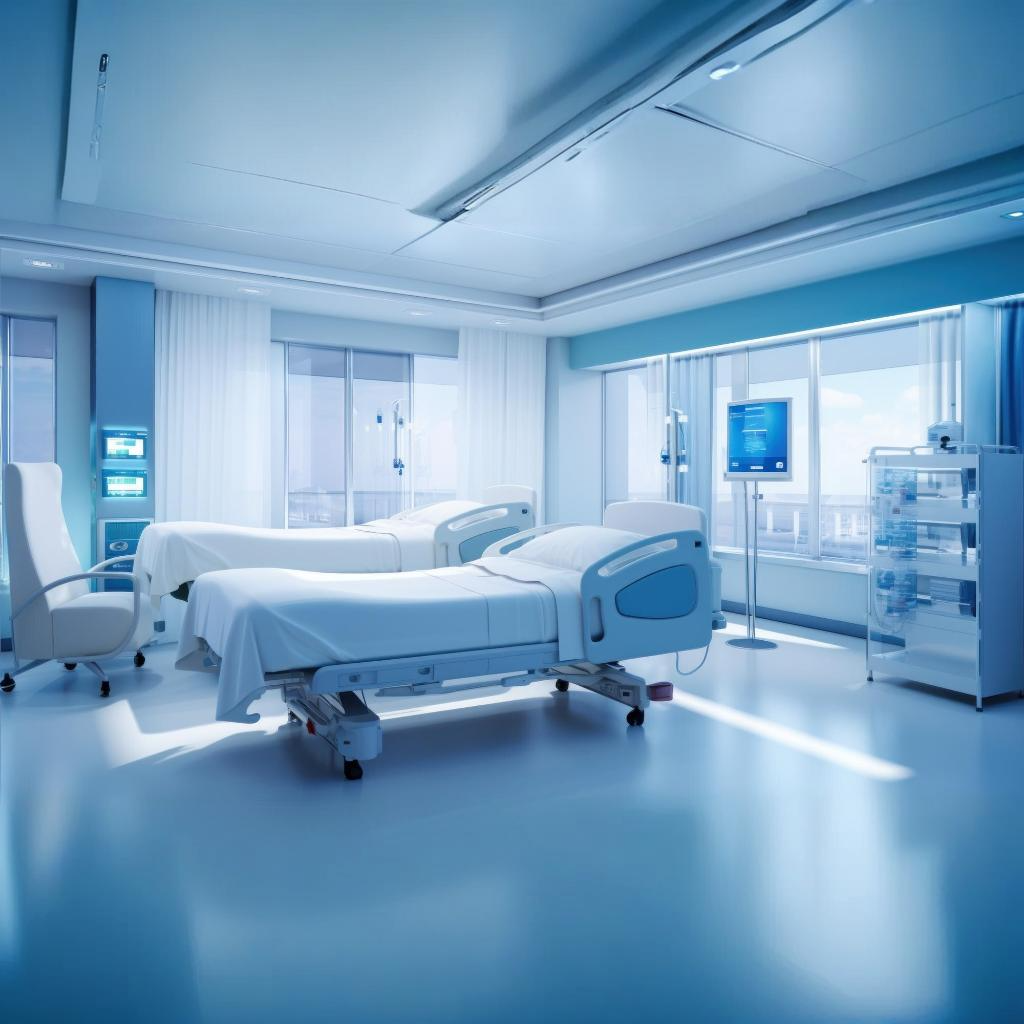
Burn Hospital Center