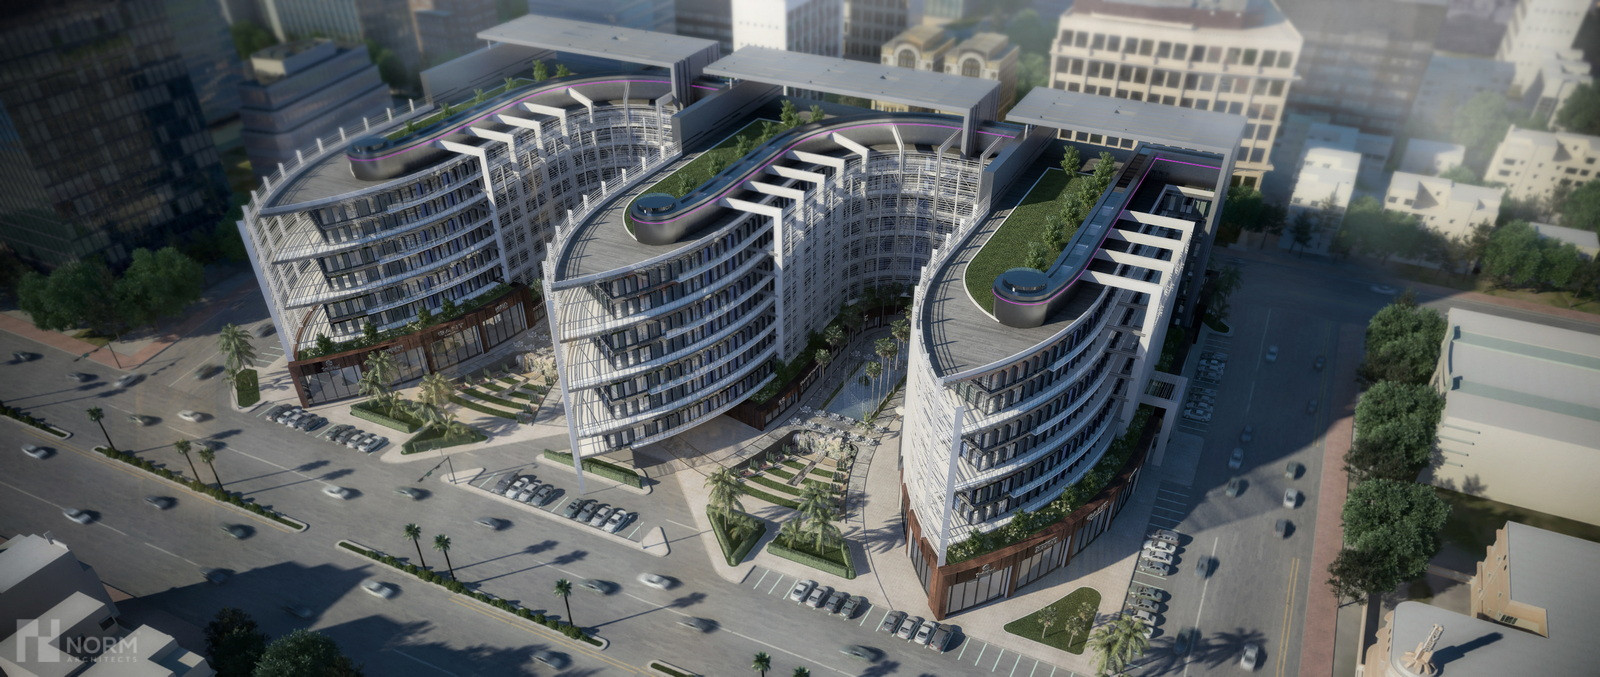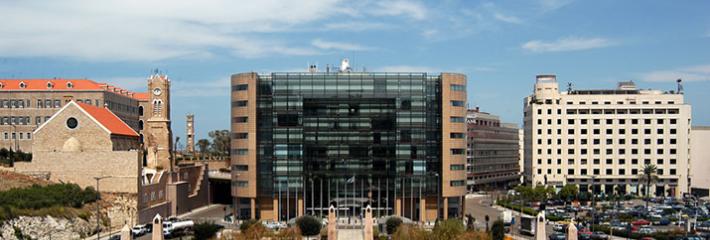
Escowa Building, Beirut, Lebanon
Maintenance programs for the Escowa Building, Beirut, Lebanon, comprehensive maintenance management system including assets lists; planned maintenance instruction; for a 13-story building; usable space comprising exhibition halls; 5 story parking garage; office building of 8 stories including air conditioning system of 1500 T.R.
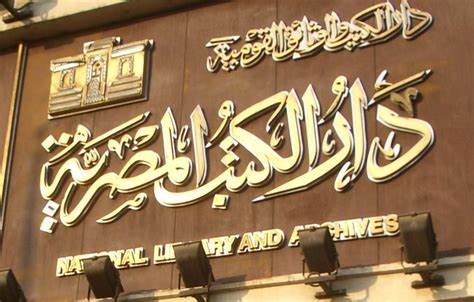
Dar Al Kuttub Al Misreyah, (Cornish Al Nil), Cairo, Egypt
A project consisting of a library hall, microfilm hall, camera hall, research hall, information center, documented study and research center, biological lab, chemical lab, patch lab, hand fitting and repair lab, and cladding workshop.
Scope of work
Design of ventilation, air conditioning, and firefighting systems
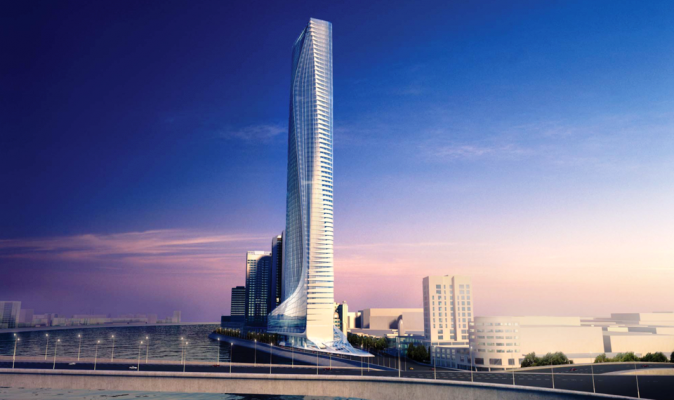
El Tanani Office Building, New Cairo
A 6-story office and showroom complex powered by a main electrical load and supported by an air-cooled chiller plant for climate control and operational efficiency.
Scope of work
Working drawings
Tender documents for MEP
Estimated budget: 25 million LE
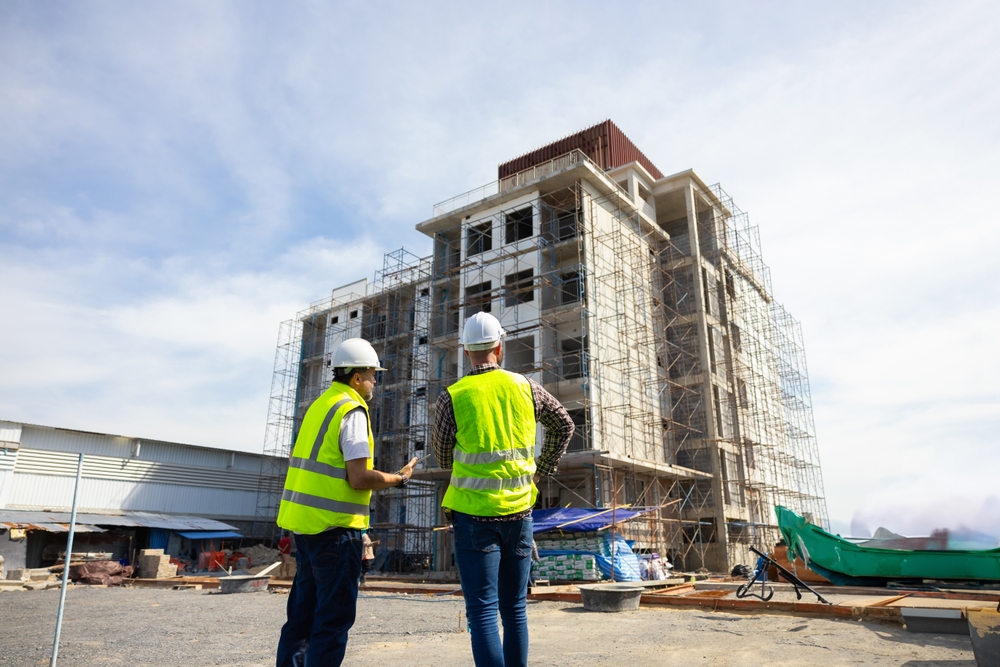
West Delta Regional Control Center, El Behira Egypt:
Power supply covering around 4000 m² including separate floors supported by 255 TR cooling capacity.
Scope of works
Central air conditioning system
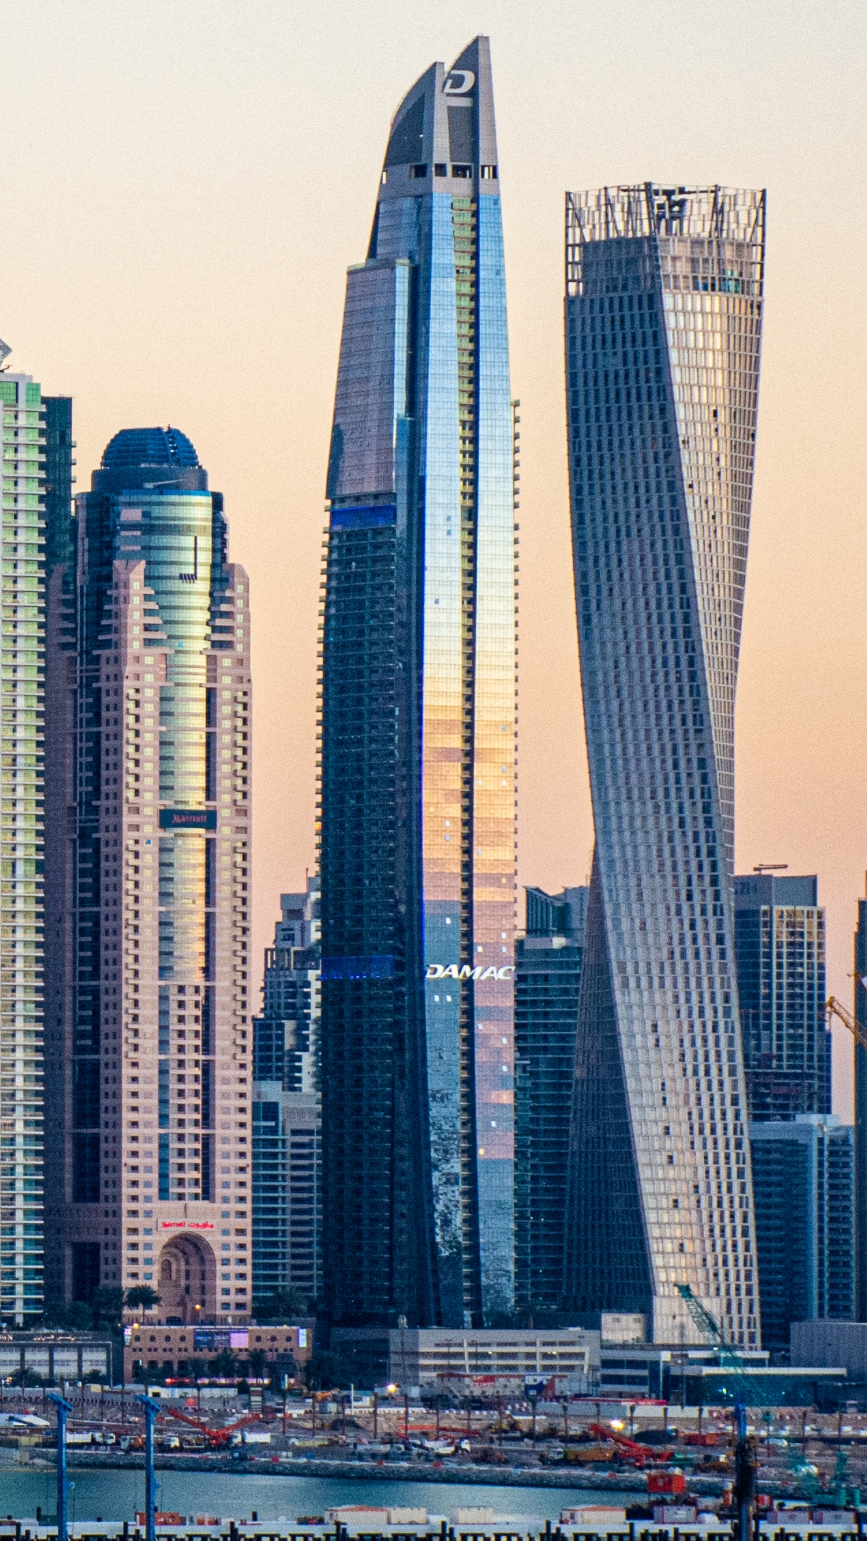
Damac
A 4-story office building and 2 basement levels.
Scope of works
Plumbing services
Air conditioning system
Escowa Building, Beirut Lebanon (Extension)
Escowa Building, Extension
An 8-story office tower, a 5-story parking garage, and exhibition halls. An integrated air conditioning system with a total capacity of 1500 TR.
Scope of work
Comprehensive design review
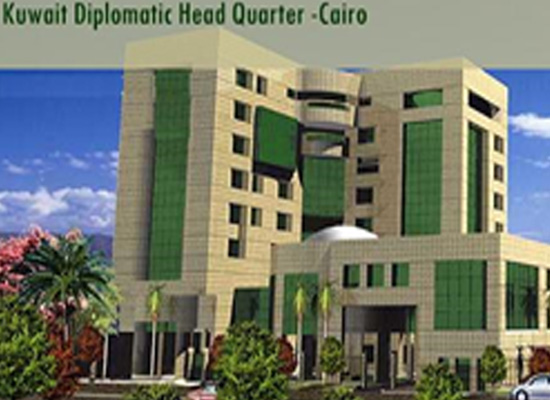
Kuwait Diplomatic Head Quarter - Cairo, Egypt (Under Construction)
A prestigious 13-story diplomatic facility on the Nile covering a large area. Comprising embassy assembly and consulate offices (6 floors), residential accommodations (3 floors), and a 600 TR air-cooled chiller plant.
Scope of work
Mechanical working drawings
Tender documents for sanitary, firefighting, and HVAC systems
Estimated electromechanical budget: 18 million LE

Dar Al Kuttub Al Misreyah, (Bab Al- Khalk), Cairo, Egypt
A major cultural project formerly known as "Kotob Khana," initiated by Khedive Ismail on March 23, 1870.
Today it is a specialized facility comprising diverse functional zones including:
Public cultural spaces: main reading hall, technical library, OPAC, book exhibition, history of Arabic calligraphy, amphitheater, lecture hall, library hall, media and research areas, camera hall, research hall, documented study and research center, computer information center, Arabic calligraphy stacks, papyrus hall.
Laboratories and workshops: biological lab, chemical lab, patch lab, hand fitting and repair lab, cladding workshops.
Archival and preservation zones: microfilm department (head office, administrative office, co-hall), manuscripts stacks, stacks preparation, darkrooms, sterilization unit, verification center, research area for stacks.
Infrastructure and support systems: internet and cable systems, reinforced shields.
Scope of work
Design of ventilation, air conditioning, and firefighting systems.
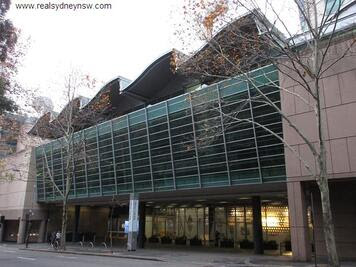
ABC Head quarter (Tarek Nour), Smart Village, Cairo, Egypt
A 46-story office building accommodating advanced AI systems. The total load is 2 MUA with a 500 TR cooling plant.
Scope of work
Design of mechanical, electrical, and plumbing systems
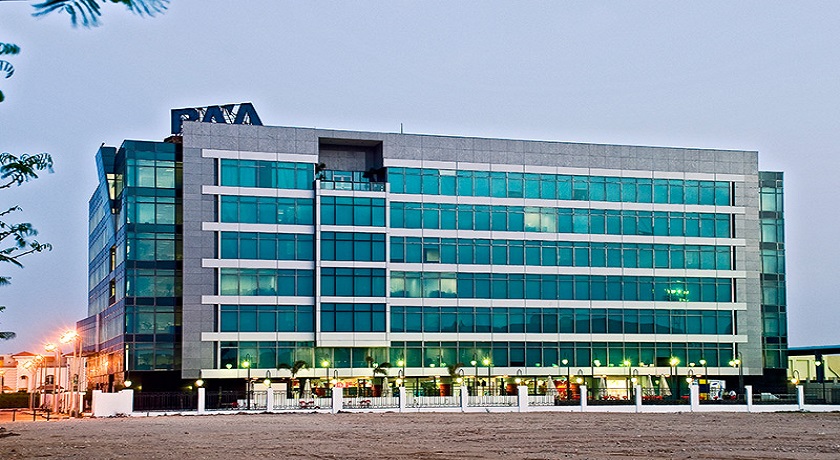
Raya Holding New Head Quarter, 6th October City, Egypt
A 7-floor office building. The total power load is 4.5 MUA with a 1000 TR air-cooled chiller plant.

EL Mansoury Tower Dubai, United Emirates
A 28-floor tower with 24,000 m². The total load is 4.5 MUA with district cooling.
Scope of work
HVAC systems
Working drawings
Tender documents of MEP
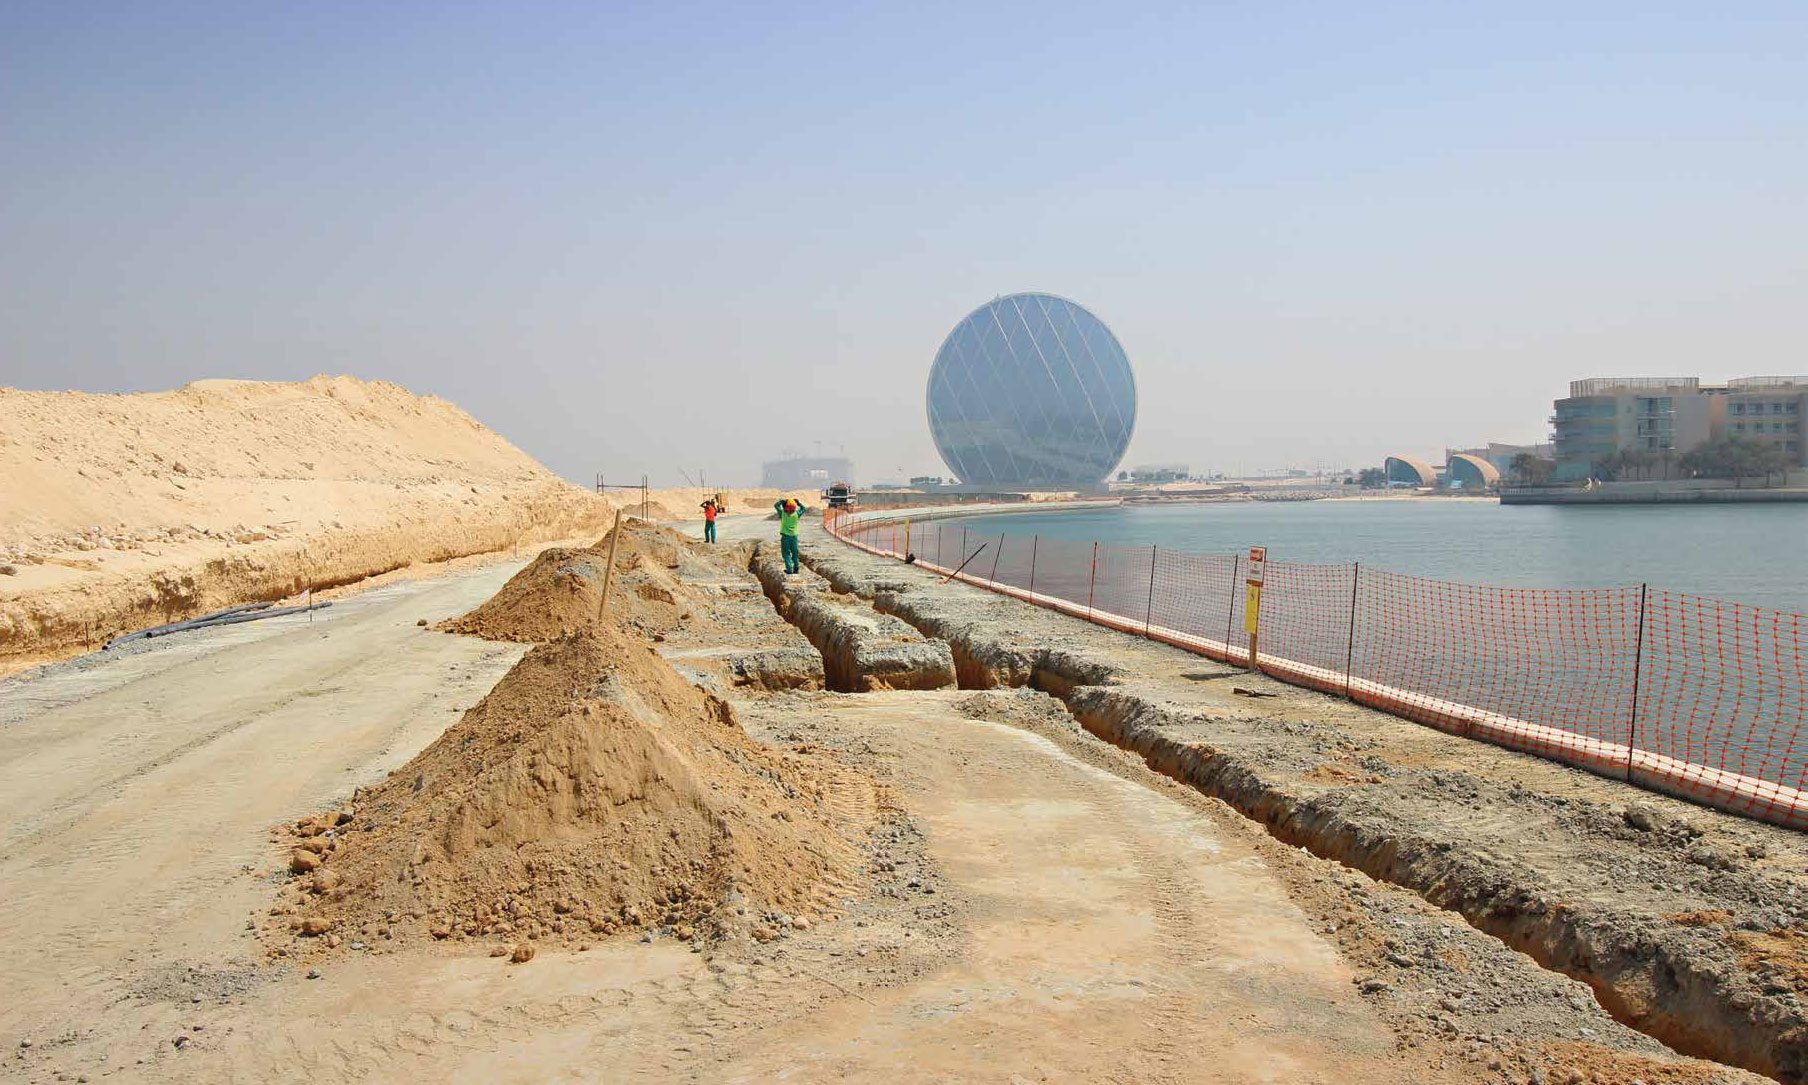
AL Raha Abu Dhabi, United Arab Emirates construction)
Residential towers ranging from 12 to 16 floors. The total power load is 11 MUA with district cooling.
Scope of work
HVAC systems
Working drawings
Tender documents of MEP
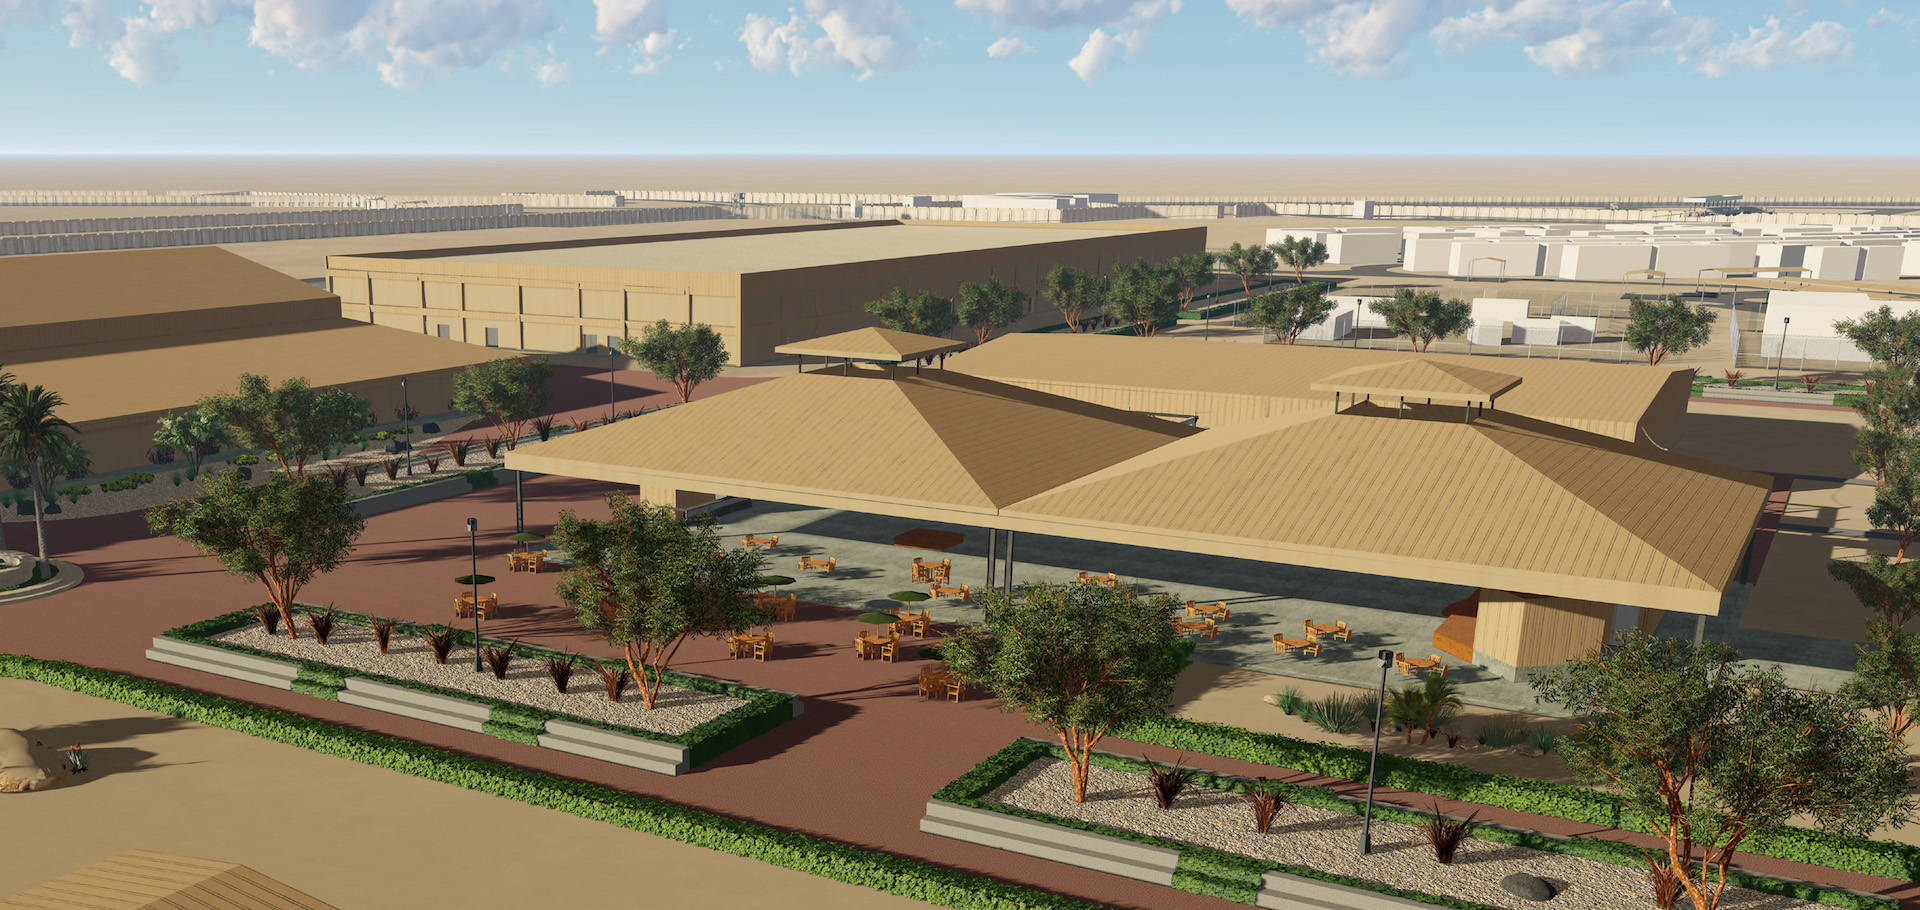
EL- Dhafra , Abu Dhabi, United Arab Emirates construction)
A LEED-certified residential high-rise comprising 28 floors and a built-up area of 2400 m². The total load is 4.5 MUA with district cooling.
Scope of work
HVAC systems
Working drawings
Tender documents of MEP

The Peridot, Dubai, United Arab Emirates:
A residential tower featuring 12 floors above ground and 2 basement levels with an area of 21,000 m². The power load is 14.5 MUA and it utilizes central air-conditioning.
Scope of works
HVAC systems
Working drawings
Tender documents of MEP
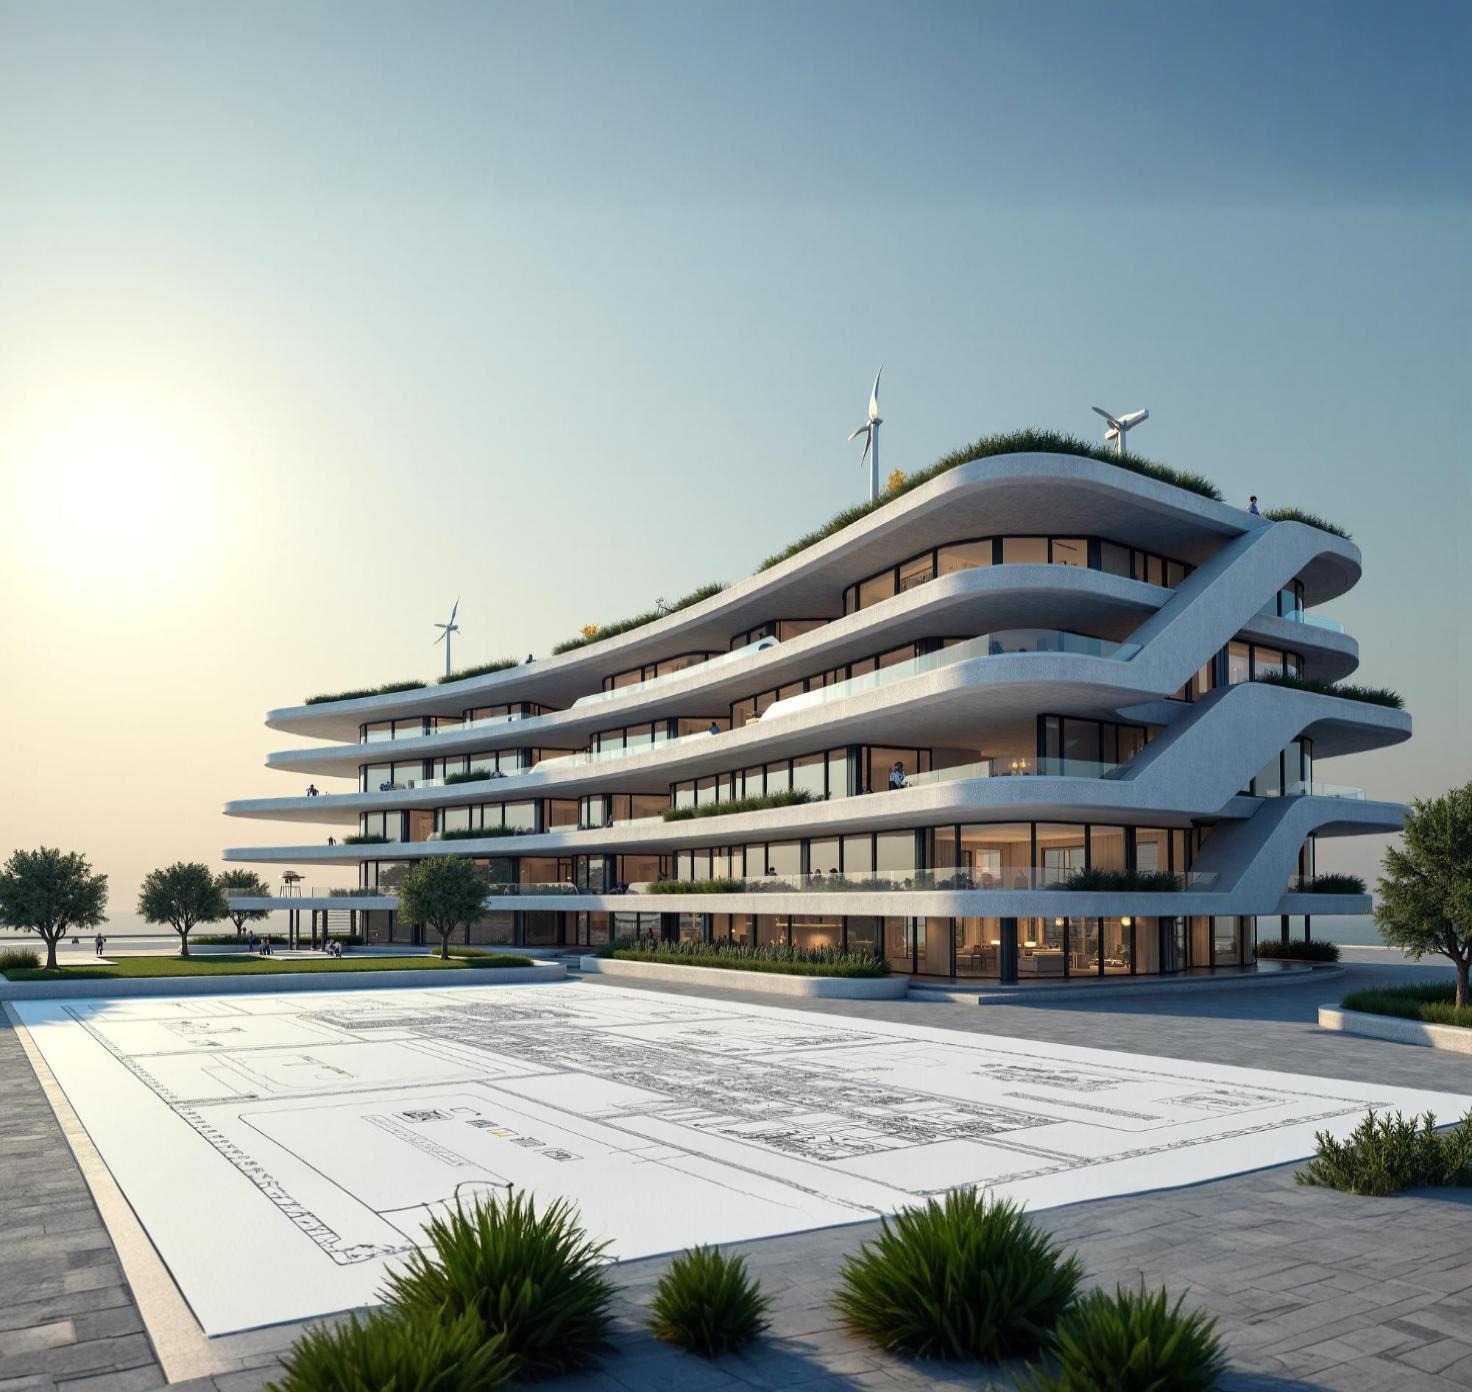
El-Sweedy Office Building, Cairo, Egypt
A 6-floor office facility with 2 basement levels.
Scope of work
Plumbing and air conditioning services
Building management system
Electrical motor control centers
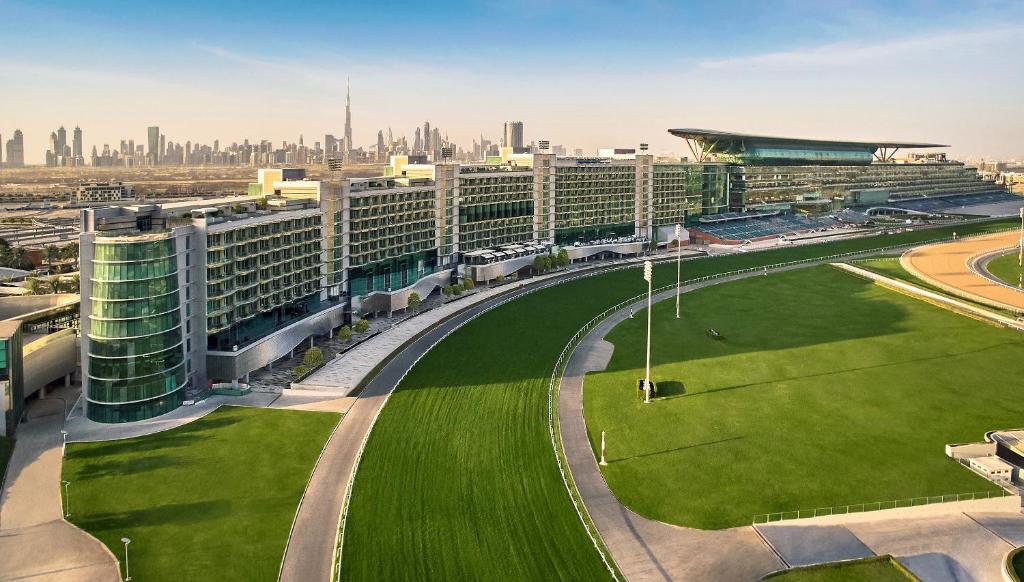
Al Maydan, Dubai, United Arab Emirates
A 28-floor residential tower and 4 basement levels with a total area of 24,000 m². The total power load is 7.5 MUA with district cooling.
Scope of works
HVAC systems
Working drawings
Tender documents for MEP
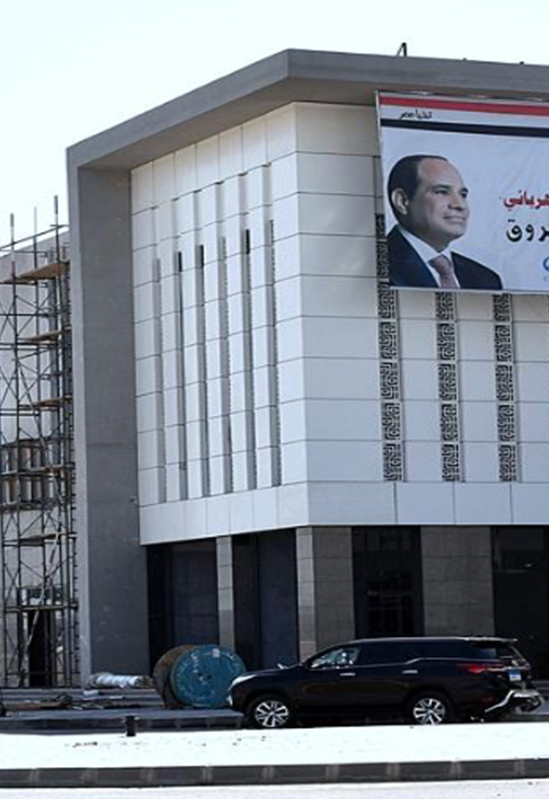
Administration building, 10th of Ramadan, Cairo, Egypt
A 6-floor office building with no load or cooling capacity.
Scope of work
Mechanical works
Plumbing and air-conditioning services
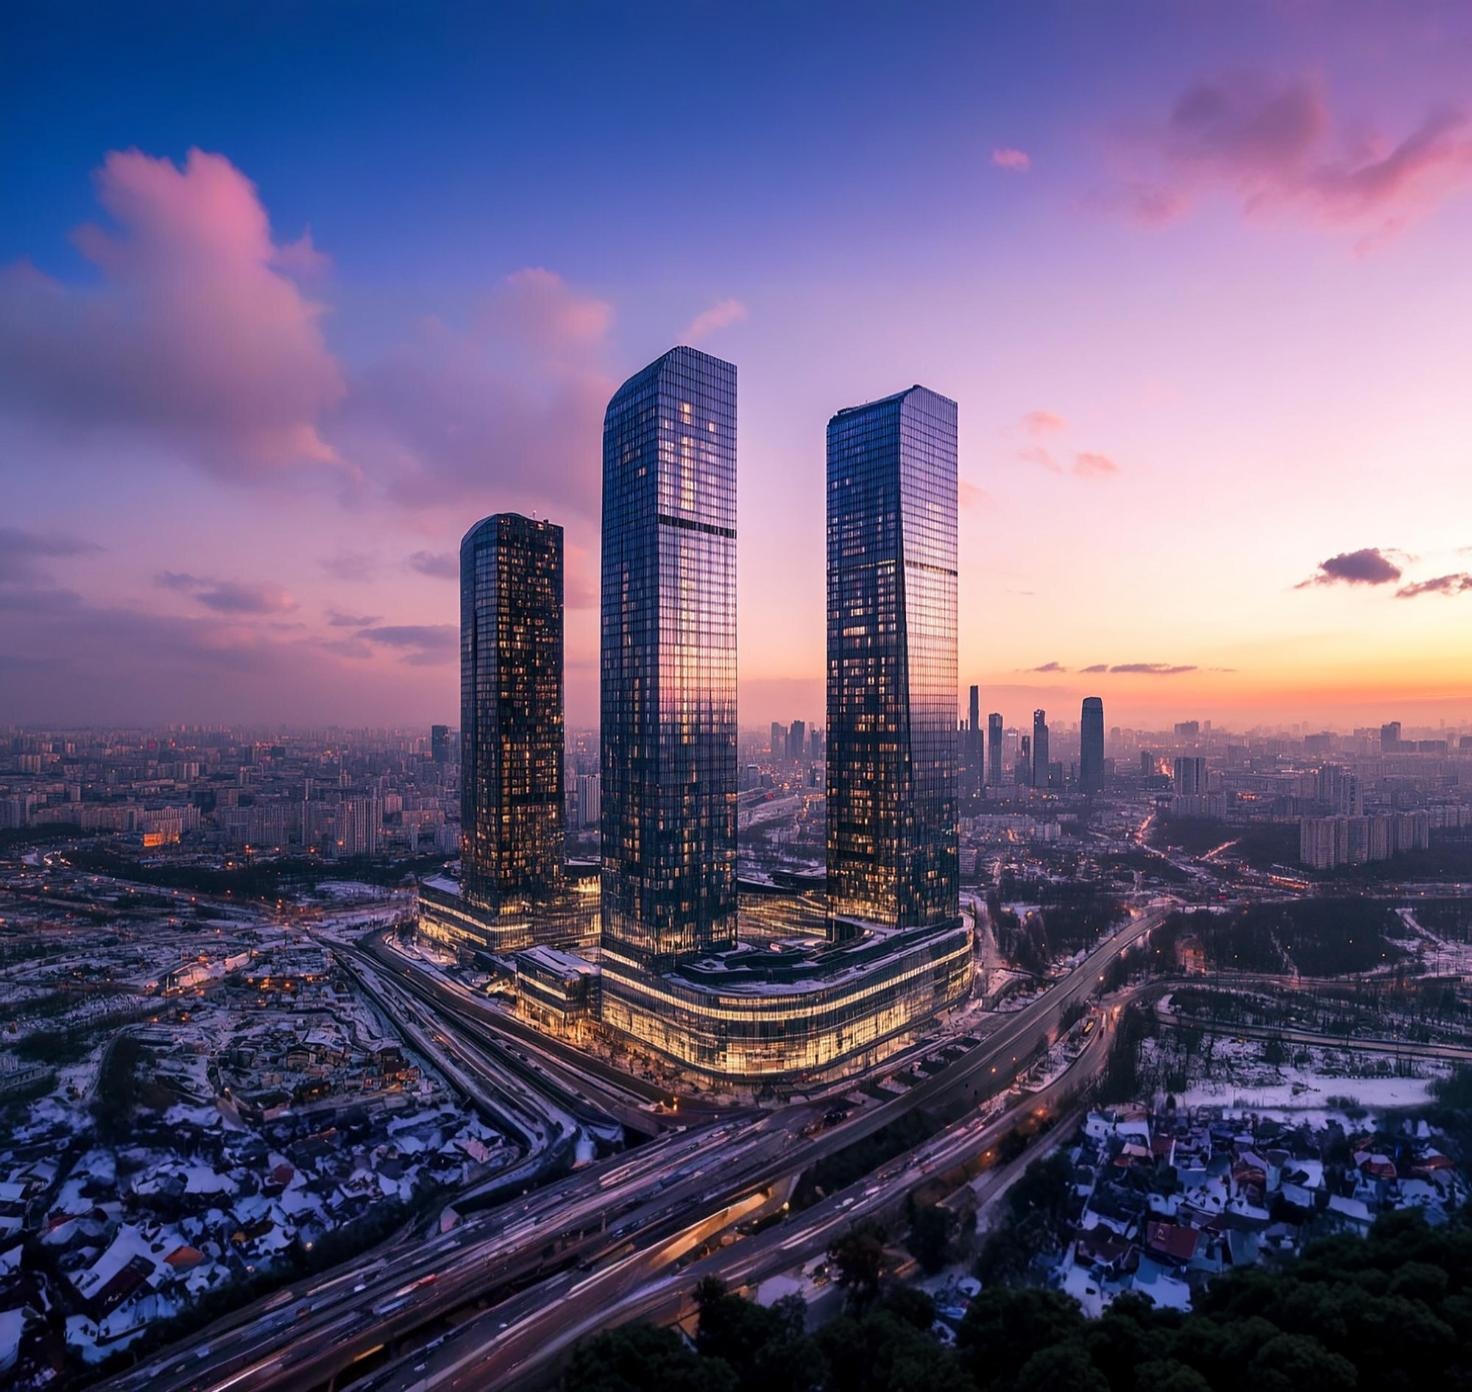
AL-Ashraaf Syndicate Building, Cairo, Egypt
A 6-floor office building with a total power load of 1 MUA.
No cooling capacity or area specified.
Scope of work
Working drawings
Tender documents
Site supervision
All MEP works
Total budget: 6 million L.E.
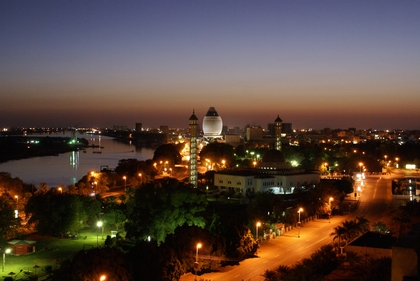
Khartoum Sudan
4 residential towers, each with 13 floors, sharing a common basement and ground floor. The facility includes retail shops, a gym, and car parking with a total area of 3200 m². The towers use district cooling.
Scope of works
HVAC systems
Working drawings
Tender documents of mechanical work
Electrical motor control centers
Building management system
Egyptian Corporation (KIA) main Headquarter building
A 45-story administration building in Egypt, outfitted with advanced high-tech systems and supported by a 2000 TR air-cooled chiller plant.
Scope of work
Design of electromechanical systems
Working drawings
Preparation of tender documents for electrical, plumbing, firefighting, and HVAC systems
Estimated budget: 40 million L.E.

Triangle Administration Building Cairo, Egypt:
A modern building in Egypt, comprising 4 office floors and 1 basement level, equipped with a main electrical load and a 400 TR air-cooled chiller plant.
Scope of work
Design of electromechanical systems
Working drawings
Tender documents for electrical, plumbing, firefighting, and HVAC systems
Estimated budget: 40 million L.E.
Dakahlia Company HeadquarterCairo, Egypt
An administration building consisting of 6 office floors and 3 basement levels, equipped with 2 MUA electrical load and a 300 TR air-cooled chiller plant.
Scope of work
Design of electromechanical working drawings
Tender documents for electrical, plumbing, firefighting, and HVAC systems
Estimated budget: 20 million L.E.

ABB Administration Building 10th of Ramadan, Egypt: (Under Construction)
A 4.3-story administration building equipped with modern intelligent systems, supported by a 320 TR cooling plant.
Scope of work
Design and site supervision of mechanical systems
Preparation of working drawings
Tender documents for plumbing, firefighting, and HVAC systems
Estimated budget: 20 million L.E.
Specialty Laboratory, Cairo, Egypt
The project supply special services for laboratory area including Plumbing
and Utility Service networks.
Scope of work
Plumbing services
Utility service networks
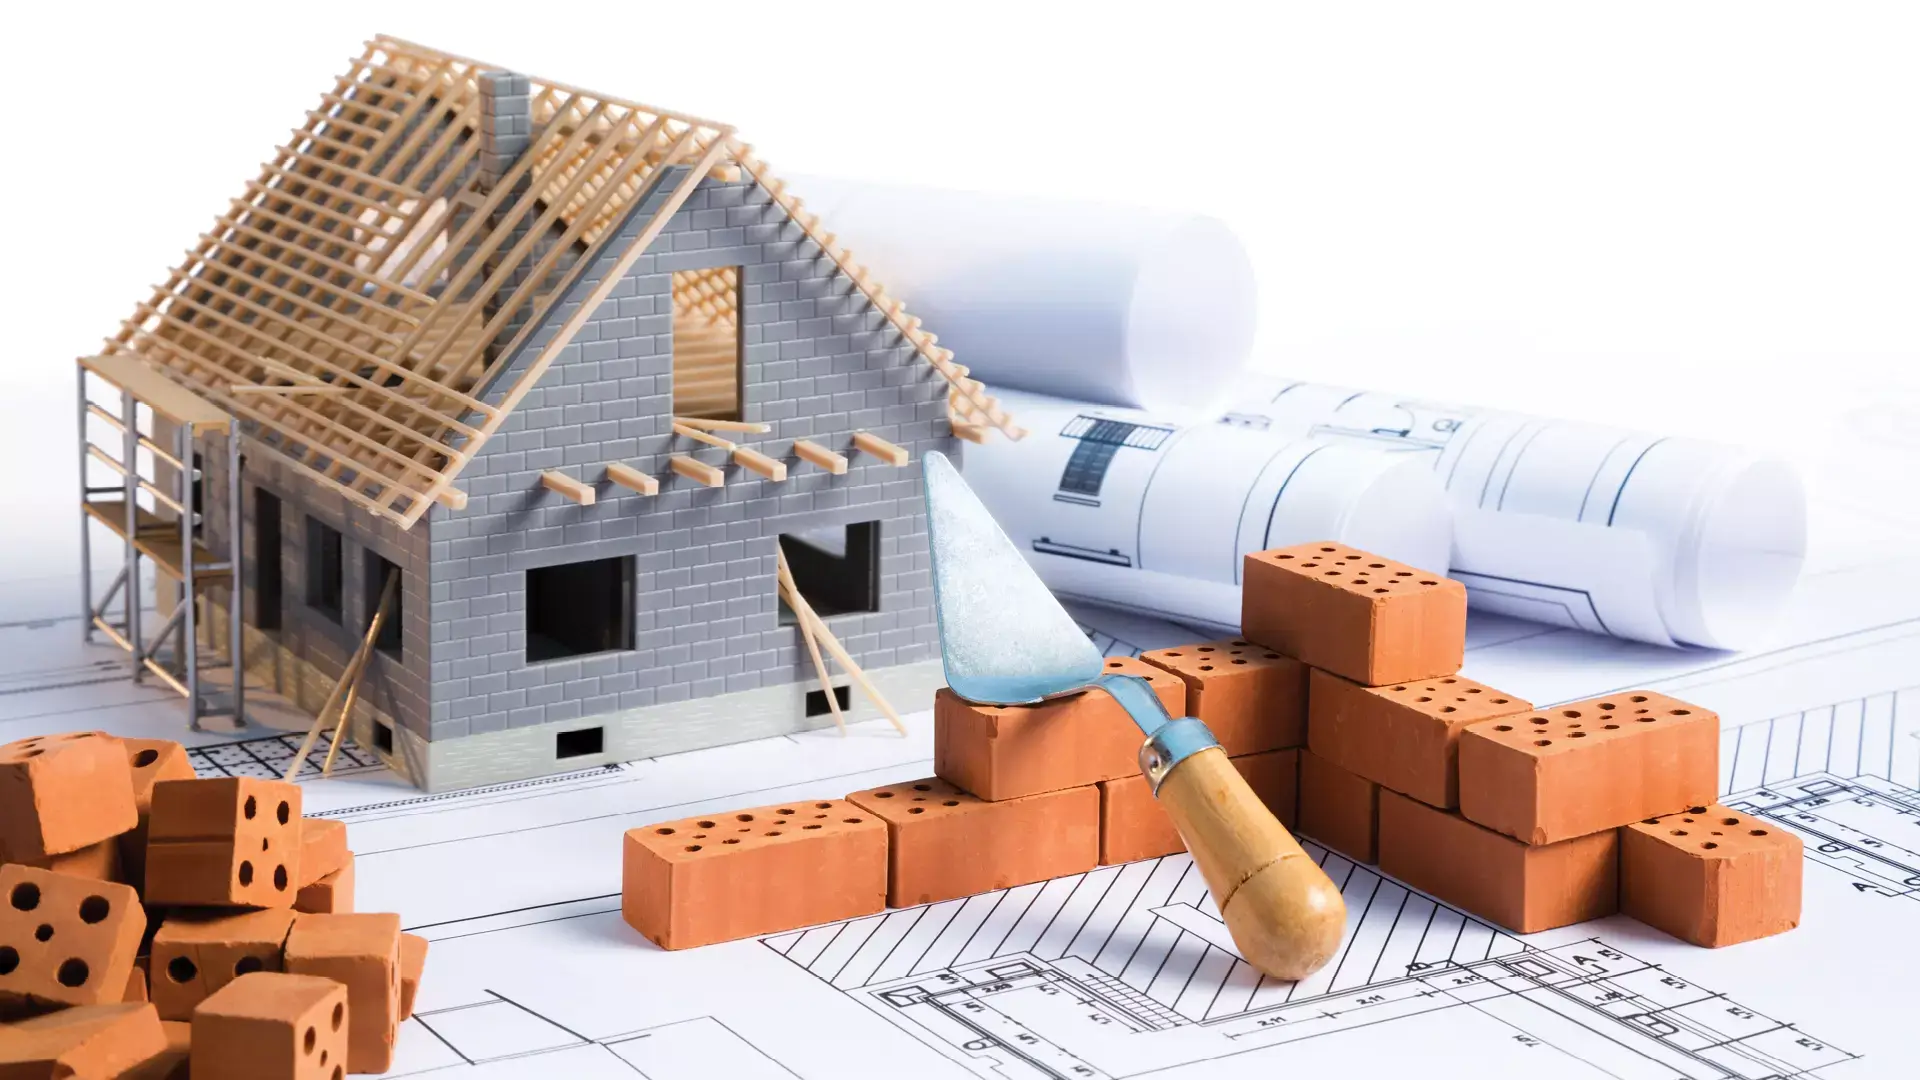
Mixta Complex 6th October Egypt
An 8-tower residential building.
Scope of work
MEP district utilities.
MEP work.

El Azaby Ware House
A 16-floor storage building utilizing a 1000 TR air-cooled chiller plant.
Scope of work
Design of MEP works
Tender documents for MEP works
Estimated budget: 25 million L.E.
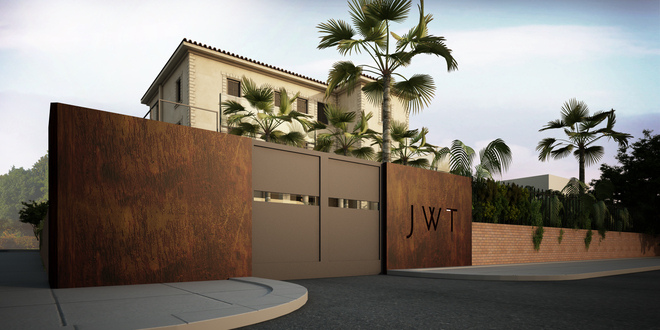
JWT Company Headquarter Cairo, Egypt
A 4-story administration building equipped with modern advanced systems featuring a Direct Expansion (DX) air conditioning system.
Scope of work
Design and site supervision of electromechanical systems
Preparation of working drawings
Tender documents for electrical, plumbing, firefighting, and HVAC systems
Estimated budget: 20 million L.E.
Barwa Administration Building Cairo, Egypt
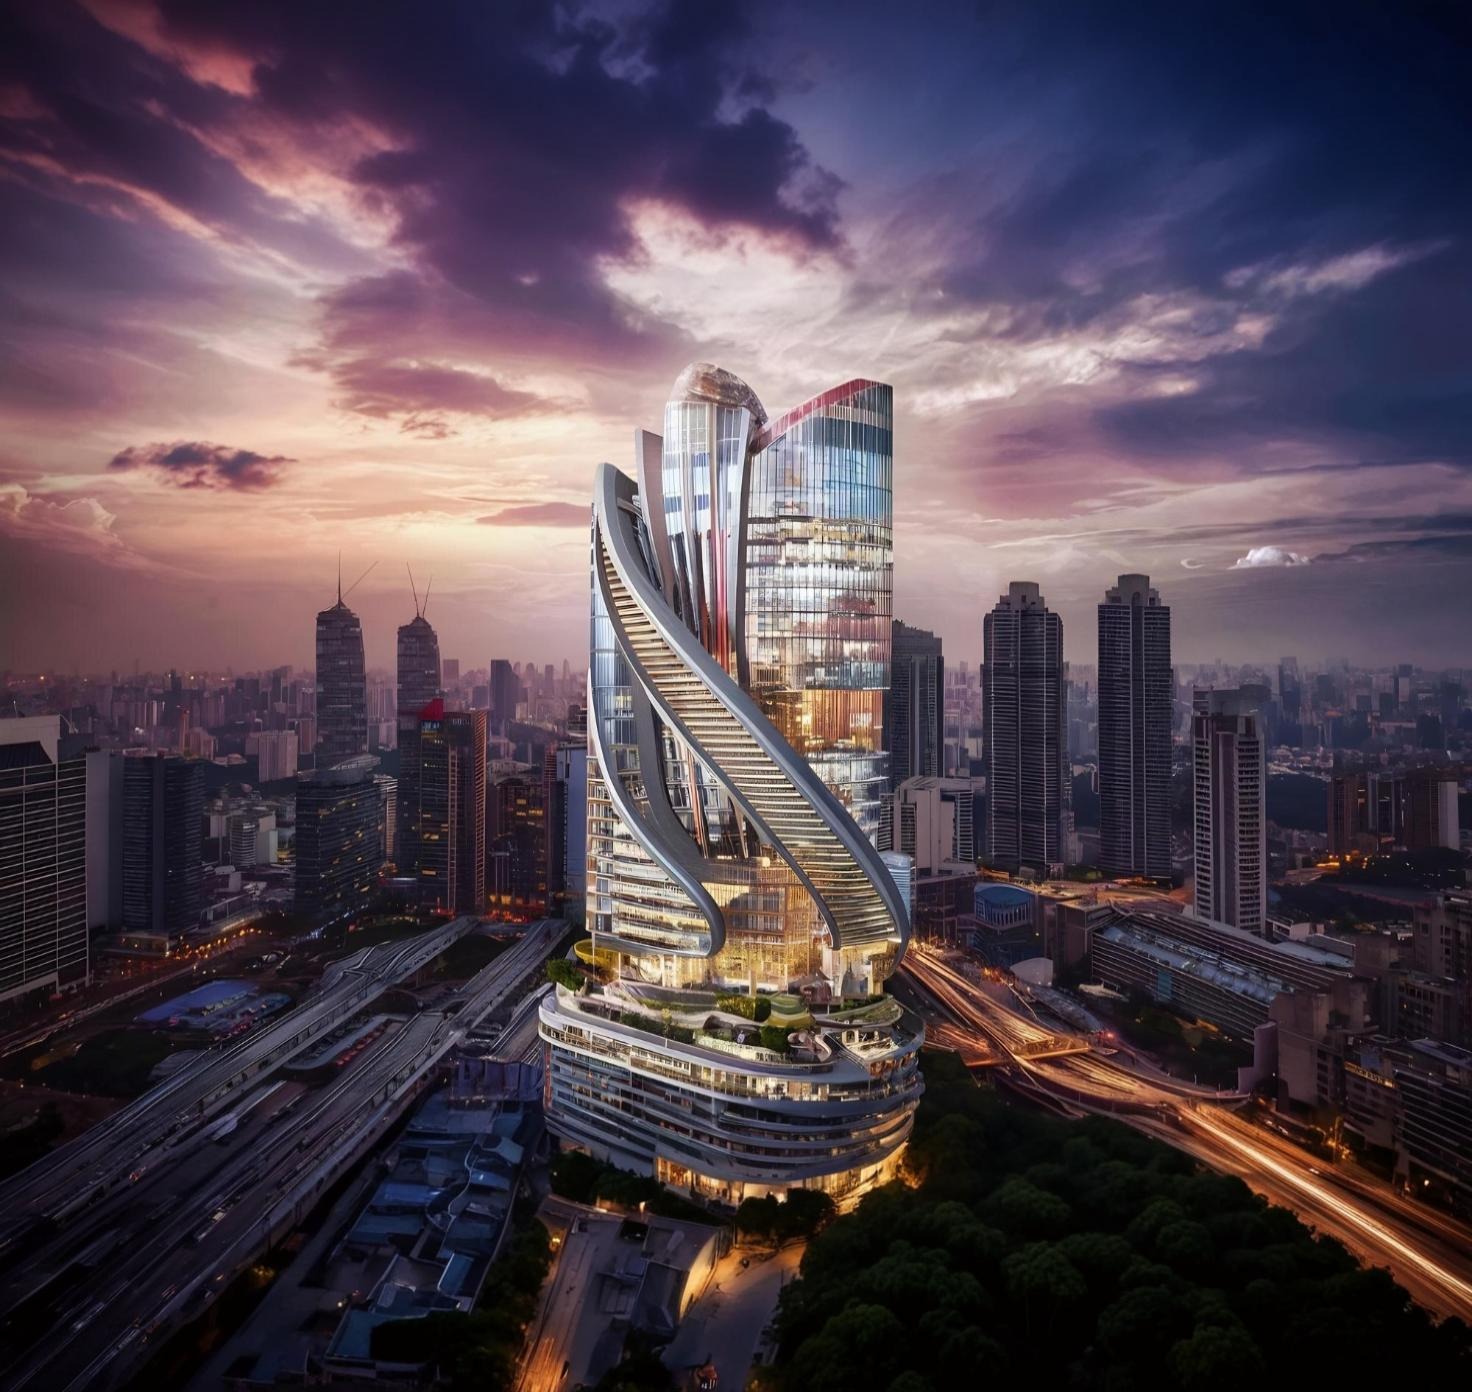
A basement plus 4-story office building featuring modern advanced systems supported by a 420 TR cooling plant.
Scope of Work:
- Design of Mechanical
- Preparation of working drawings
- Tender documents for Plumbing, Firefighting and HVAC systems
Estimated Budget: 10 million L.E.
Better home Administration Building
A 5-story administration building in Egypt with 2 basement levels outfitted with modern high-tech systems and supported by an 825 TR air-cooled chiller plant.
Scope of Work:
- Preparation of Mechanical working drawings
- Development of tender documents for Plumbing, Firefighting and HVAC systems
Estimated Budget: 18 million L.E.
Ramla Office Building
A high-rise office tower situated by the Nile.
Scope of Work:
- Ventilation and air conditioning systems design
- Plumbing, Firefighting, Sanitary and HVAC systems
- Mechanical working drawings
- Tender documents

Misr Insurance, Cairo Egypt
A 16-story office building with an area of 18,000 m² designed to accommodate 1,000 employees. The facility is powered by 4 MW electrical load and supported by a 1200 TR air-cooled plant.
Scope of Work:
- Preparation of working drawings
- HVAC systems
- Tender documents for MEP
Buraidah buildings Saudi Arabia
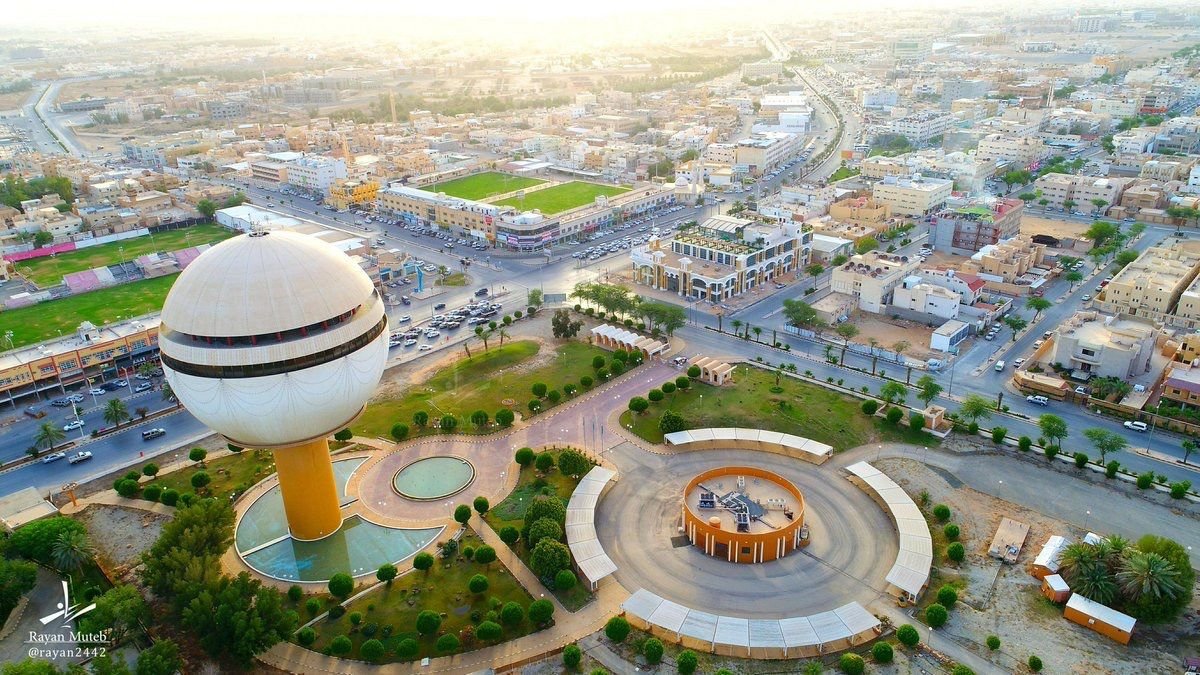
15 residential towers in KSFH, each ranging from 6 to 7 floors with a shared basement and ground floor. The complex is powered by a total electrical load of 1 MW.
Scope of Work:
- Working drawings
- Tender documents
El Riyadh Palaces Riyadh Saudi Arabia
Palace compound of 2000 m² built-up area.
Scope of Work
MEP design
Troops house Project Cairo Egypt
A troops house facility which includes public areas, 3 restaurants, 3 exhibition halls, kitchen, cold storage rooms, and a hotel with 100 guestrooms.
Scope of Work
Review of design and construction of the air conditioning systems
Mina Garden city 6th October, Cairo Egypt
A 3-story multipurpose facility spanning 10,000 m² featuring exhibition halls, retail shopping areas, health club and gym, bowling center, and multipurpose sport halls. The building is served by 1000 TR air conditioning system.
Scope of Work
Design of MEP work
Egyptian Petroleum Main Office Orabi Street Cairo Egypt:
A main administration building with a cooling capacity of 800 TR.
Scope of Work
Upgrading the air conditioning system.
Office Building Cairo, Egypt
A 46-floor office building at 10th of Ramadan.
Scope of Work
Plumbing services
Air conditioning services
Arabic Theater, Giza, Egypt
A theater of 10,000 m².
Scope of Work
Central air conditioning plant.
Apex Company Multi Pharma Headquarter Cairo, Egypt
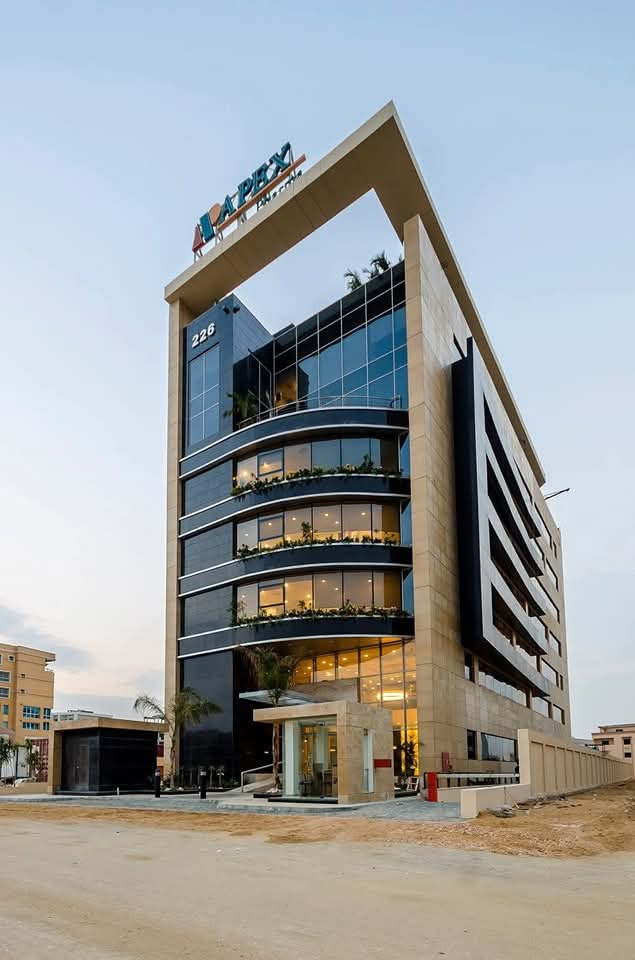
A 7-story administration building with 2 basement levels, equipped with 630 KVA electrical load and supported by a 240 TR air-cooled chiller plant.
Scope of Work
Design of electromechanical working drawings.
Site supervision of electromechanical work.
Tender documents for electrical, plumbing, firefighting and HVAC systems.
Estimated budget: 30 million L.E.
Hill House Building – Refurbishment
A 6-story multipurpose academic building with an area of 4000 m². The facility includes classrooms, computer labs, library, multipurpose halls, galleries, research, reading, study and treatise rooms.
Scope of Work
Complete mechanical design.
Tendering, awarding and site supervision.
Renovation of HVAC, firefighting, plumbing systems using water-cooled chillers and cooling towers.
Renovation of Motor Control Center (MCC).
Renovation of Building Management System (BMS).
Bunker Building – Avid Almostaqbal
A 330 m² specialized medical facility within Al Hay Al Mostaqbal Hospital designed to support radioactive material handling, ray imaging and nuclear testing. The facility includes 81x bunker vault, coated rooms, scanning clinics, dressing rooms, waiting rooms, server and UPS rooms.
Scope of Work
Design of HVAC systems.
IMC Cyberforition Building
Construction of a 3-story administration building with a total built-up area of 4500 m², serving as an expansion to the Integrated Medical Center (IMC). The construction will accommodate medical offices, general laboratories, specialized labs for nuclear testing and medical gases system.
Scope of Work
Design of medical gases, sanitary, plumbing, firefighting and HVAC systems.
EGU in Berlin Campus in Elgouna
A 3-story academic facility with a built-up area of 22000 m², serving as a specialized research college affiliated with the German University. The building is designed to host advanced research laboratories and specialized scientific labs. A chiller plant of 3 chillers serves the facility, each chiller is 800 TR.
Katmiya Heights Office Building
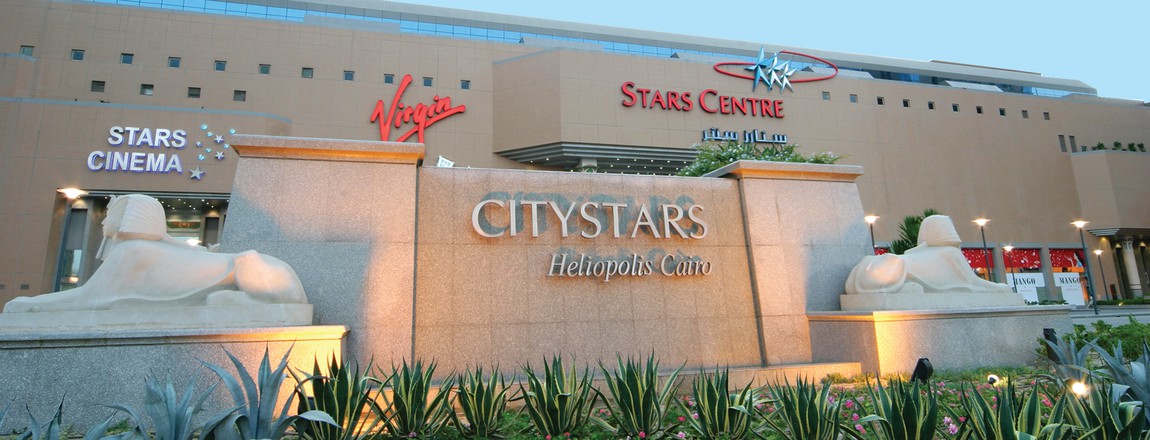
City Star A5 Building
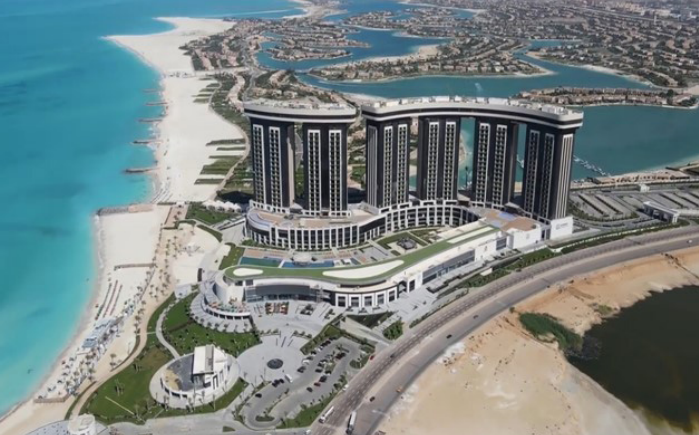
El Alamin Building